Planting Green Roofs for Biophilic Effects
Advertisement
Introduction
Biophilia is the term for the human bond and need for contact with nature. Plants, for example, are dynamic elements of nature, with the power to nourish, heal, and console people and other living things. Although plants dominate the terrestrial surfaces of the Earth, nothing thrives alone. This is a common observation and belief across human cultures, ecosystems, scientific research, and belief systems (Kellert and Farnham 2013). All parts of nature are interconnected and influence each other, including humans, who can grow, breed, design with, care for, and manage plants for human benefit. Innovators in the arts, architecture, landscape architecture, and urban design have helped to define “how” biophilia is not just for nature parks in faraway places but is critically important to our thriving in urban spaces.
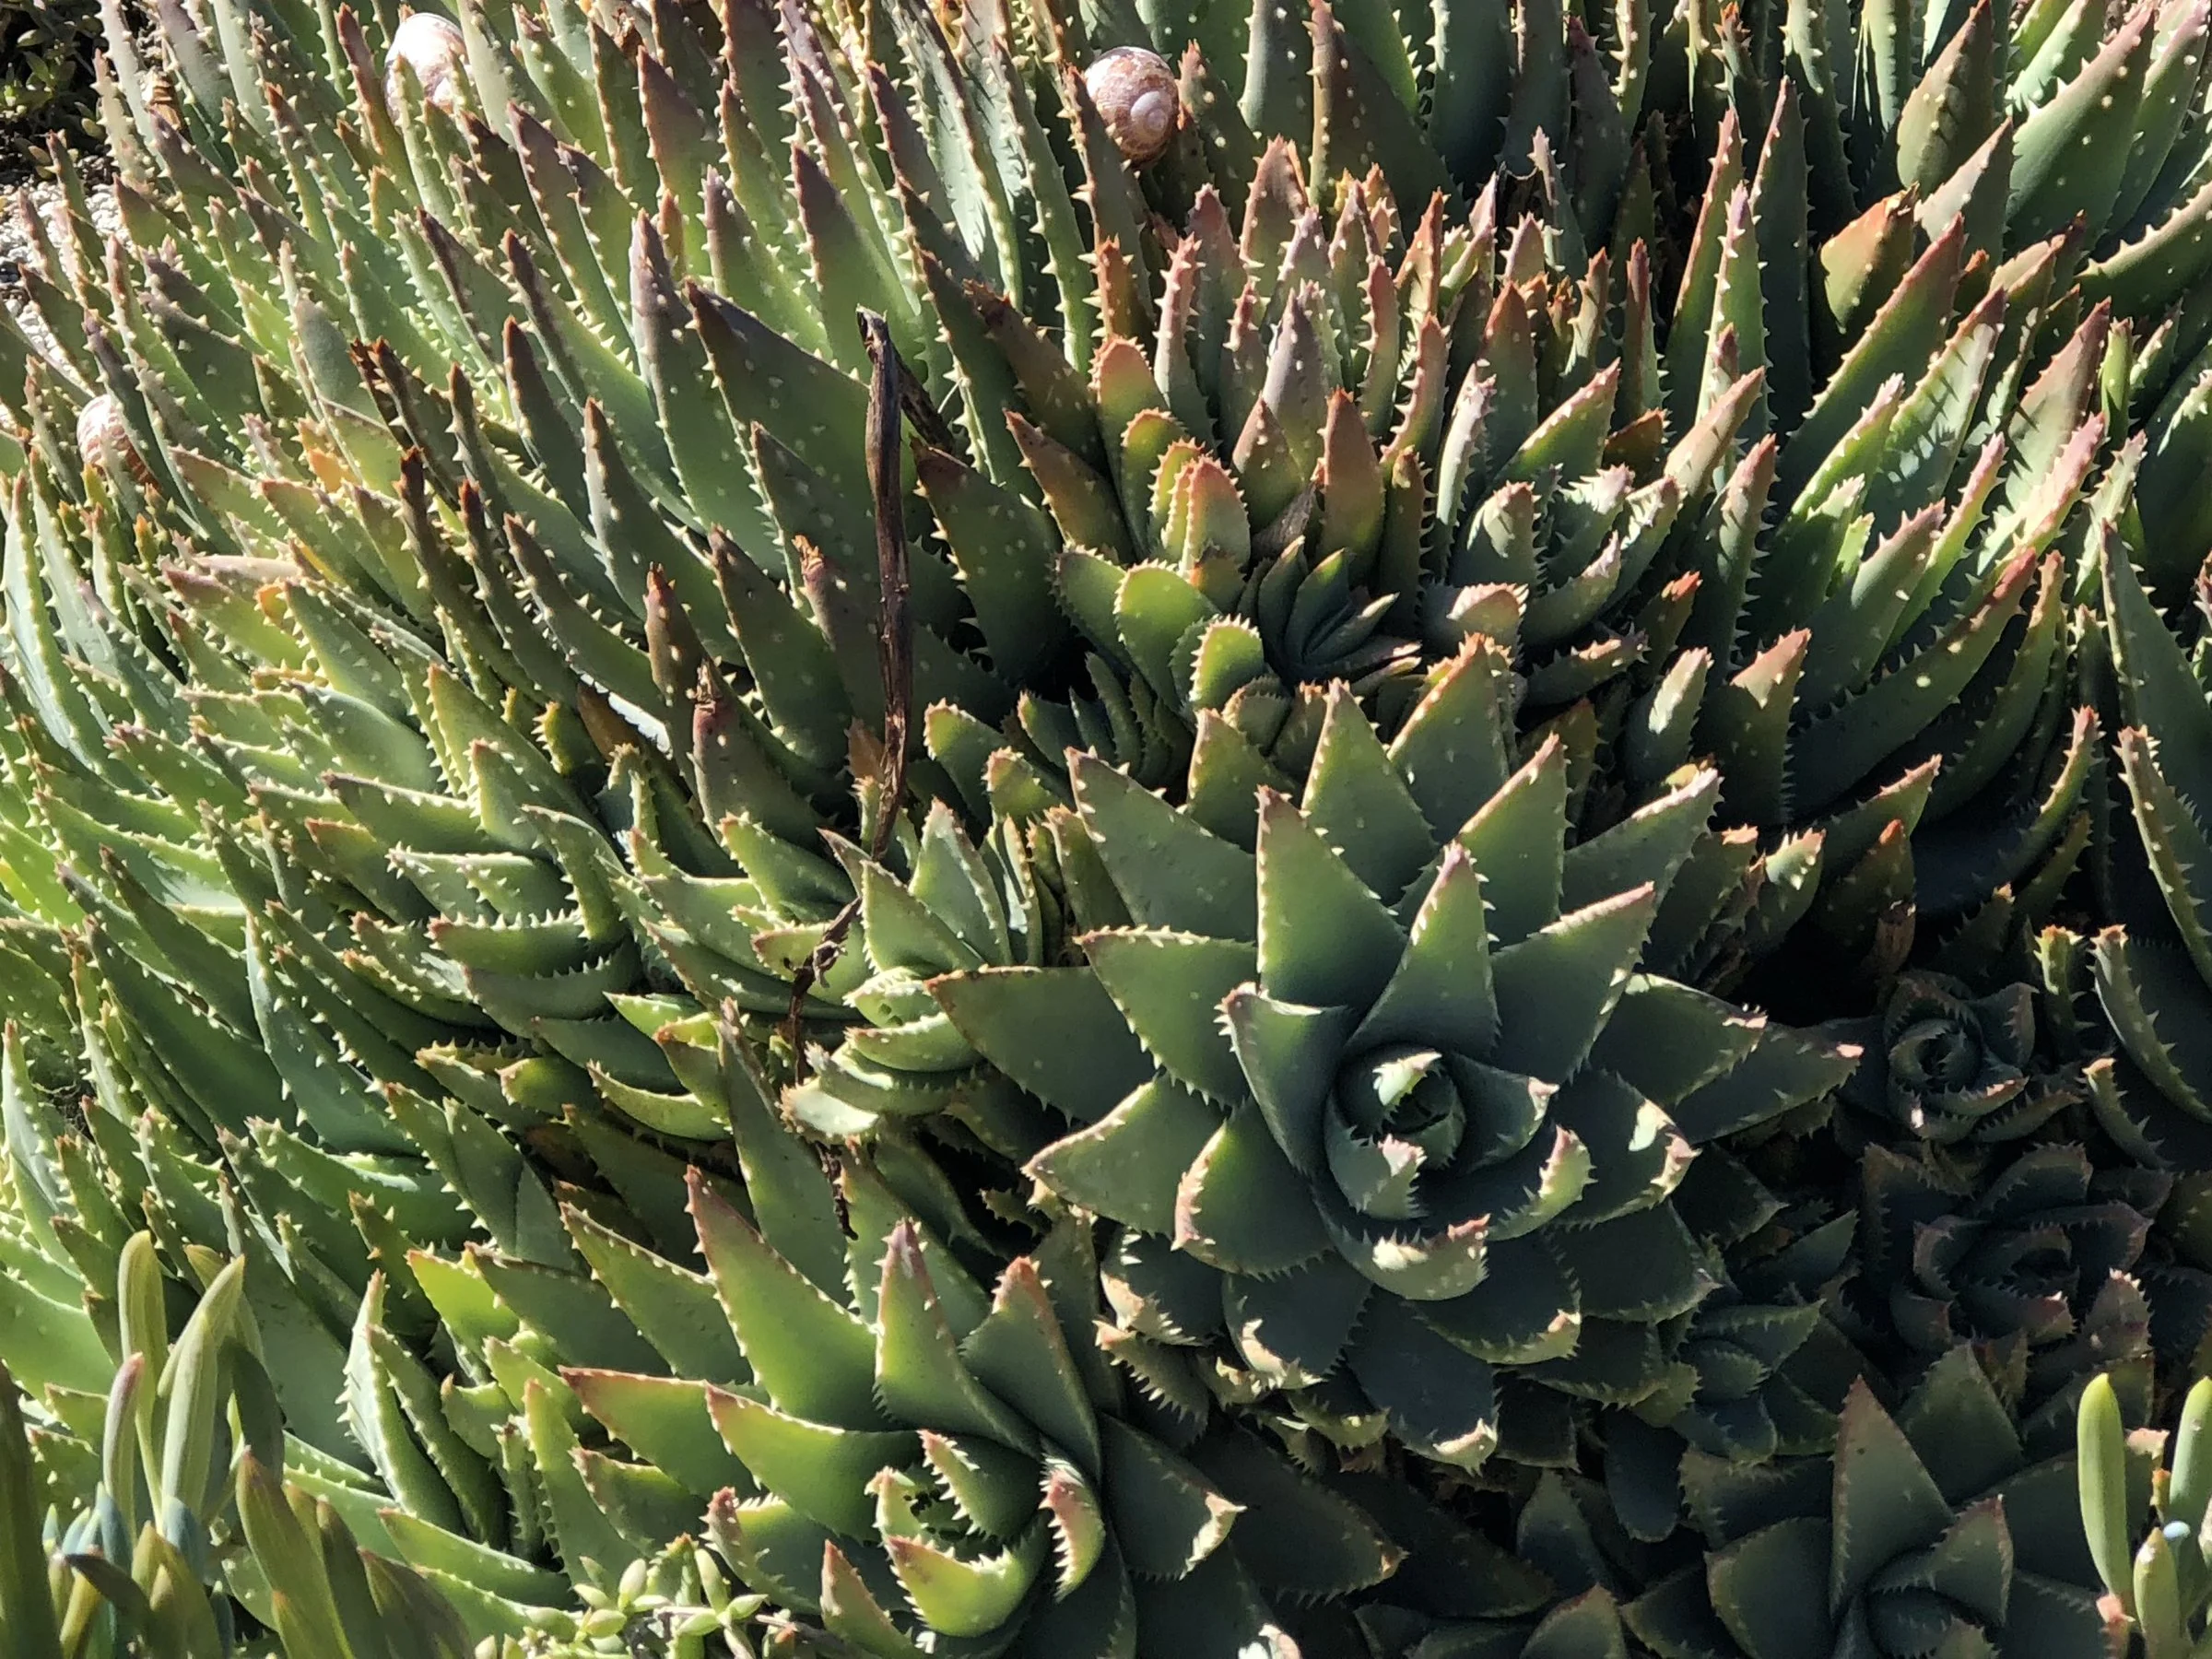
This succulent aloe plant (Aloe × nobilis, syn. Aloe nobilis) on the Premier Automotive Group green roof in Irving, California, encompasses several biophilic design patterns such as complexity, order, diffused light, and dynamic scales. Photo: Bruce Dvorak
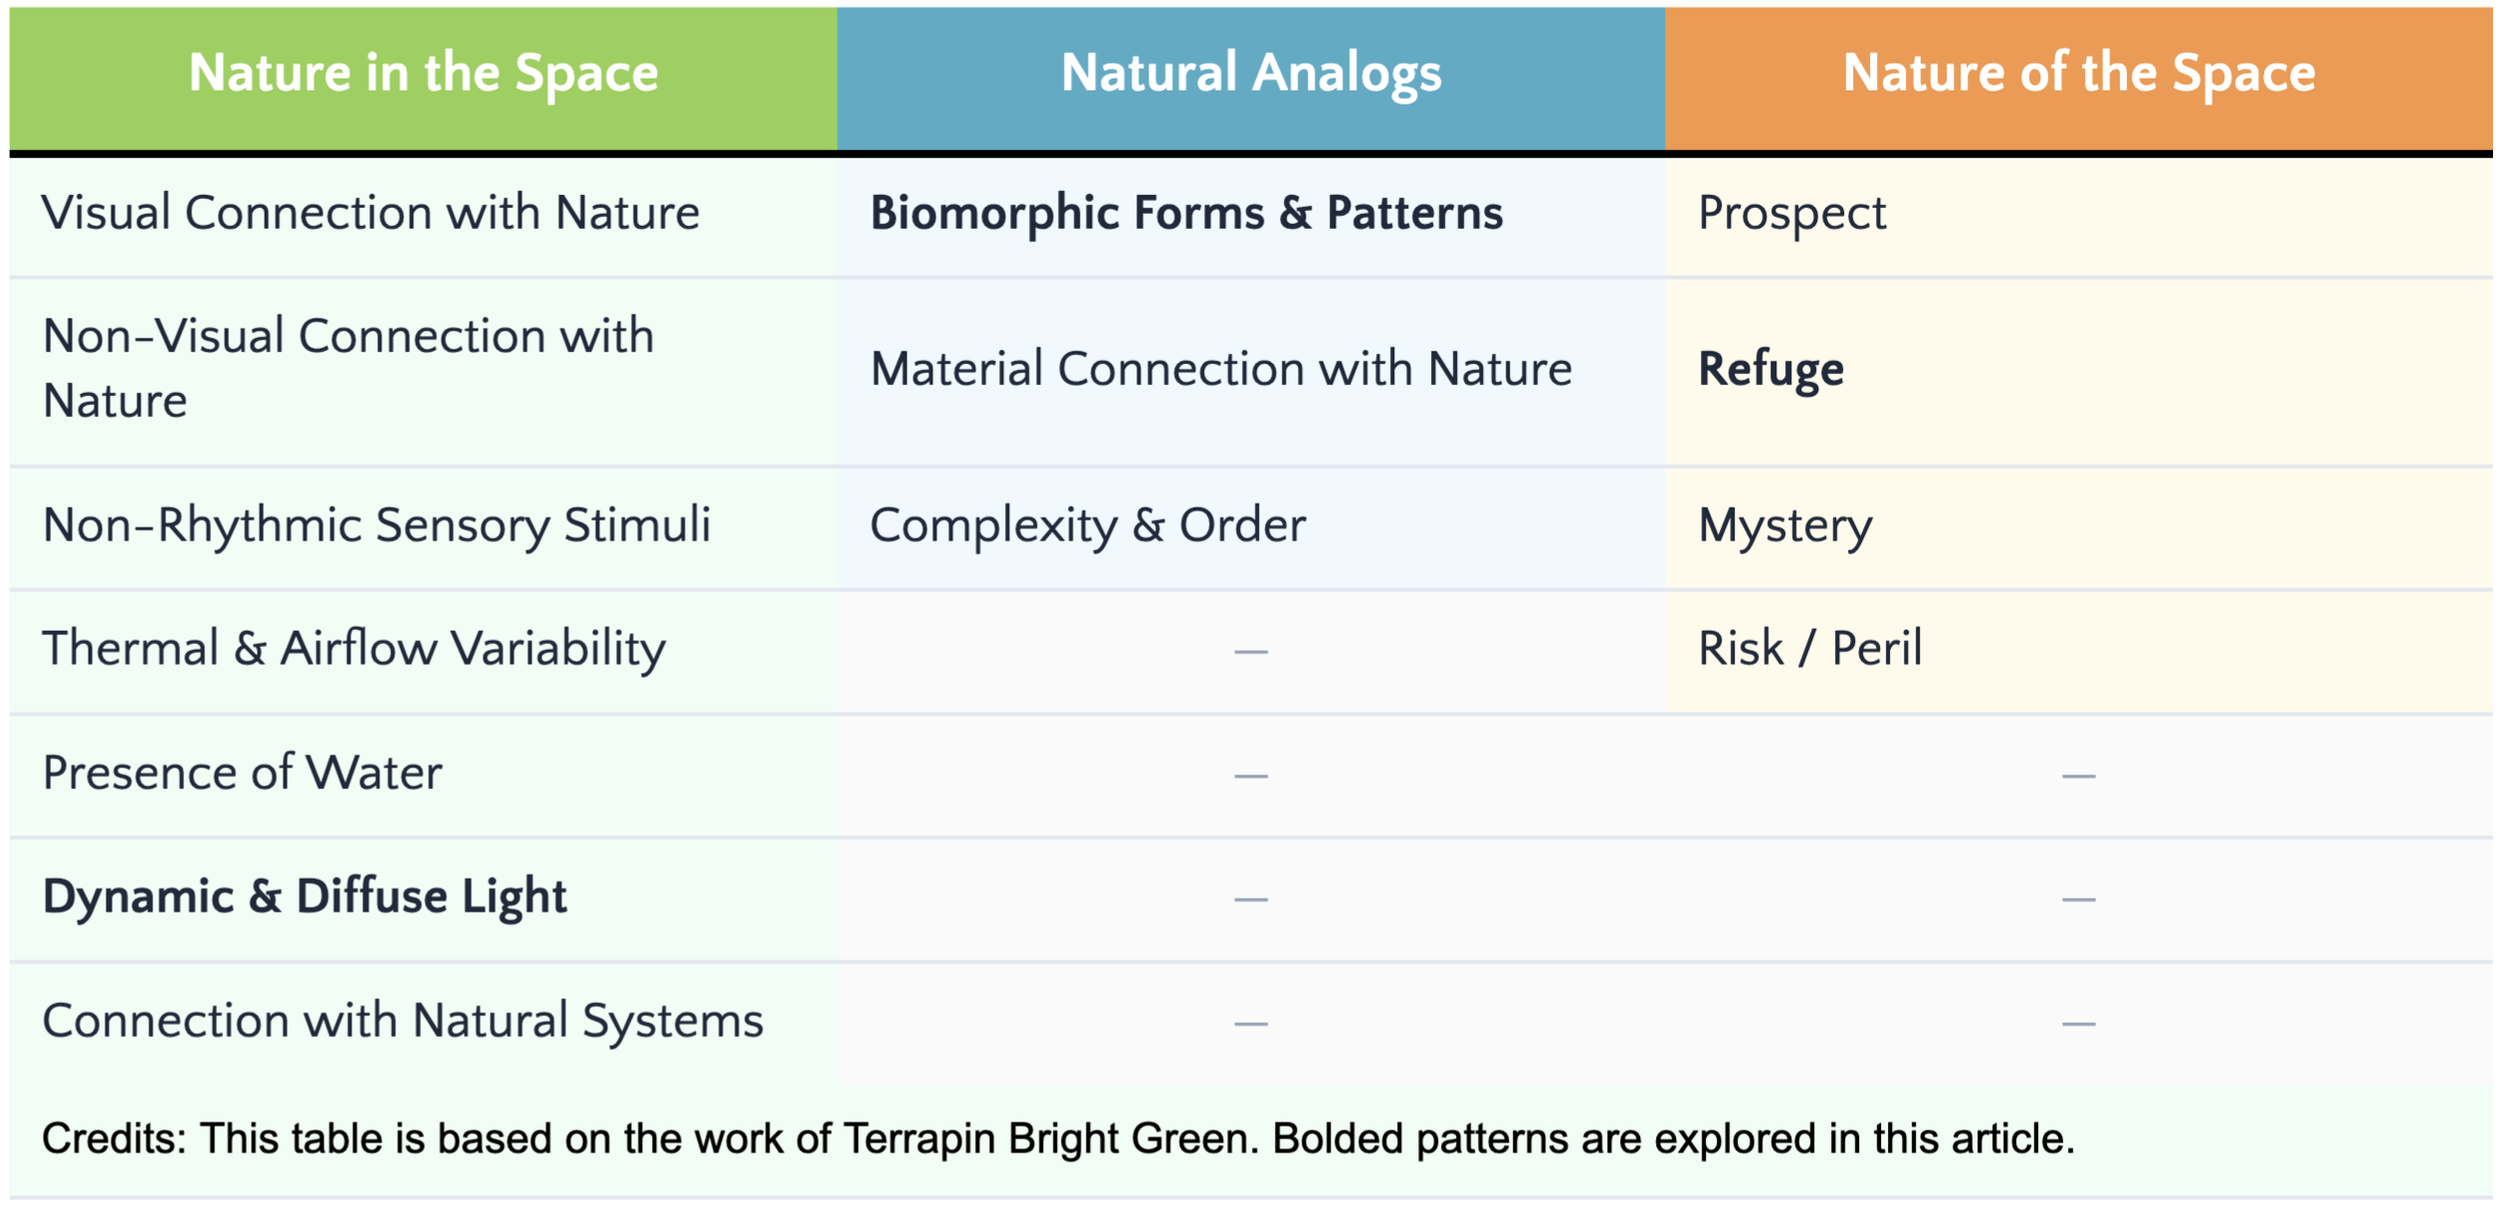
Years before E.O. Wilson popularized Biophilia (Wilson 1986) foundational concepts from diverse fields helped lay a foundation. Frank Lloyd Wright’s development of an organic form of architecture (Wright 1908) was inspired by the native prairie landscapes and plants of the Midwest, and was highly influential and regarded (Laseau, Tice et al. 1992). Architect Le Corbusier was a major influencer of modern architecture and was a proponent of green roofs. He positioned green roofs as critical elements in his five points of architecture. Le Corbusier intended for people to have daily contact with plants and nature on rooftops. Decades later, Christopher Alexander developed a timeless way of building in The Pattern Language (1977). The Pattern Language builds upon biophilia-like concepts and elements with 15 Fundamental Properties (Alexander 1979). Biophilic Design is an environmental design approach inspired by biophilic patterns. Ryan, Browning et al. developed and identified 14 patterns of Biophilic Design, based on their research. This article explores three approaches to biophilic design for planting green roofs (Table 1).
Table 1: 14 biophilic design patterns, based on three biophilic constructs: Nature in the Space, Natural Analogs, and Nature of the Space (Ryan, Browning et al. 2014). Credits: This table is based on the work of Terrapin Bright Green. Bolded patterns are explored in this article.
Advertisement
In this article, I explore how green roof plants can be arranged to demonstrate biophilic design characteristics. Any type of green roof (extensive, intensive, semi-intensive) can be designed to deliver biophilic design patterns by making Nature in the Space (with Dynamic & Diffuse Light), Natural Analogs (with Biomorphic Forms & Patterns), and Nature of the Space (as Refuge) with plants.
Nature in the Space
Nature in space regards our visual and non-visual connections with nature. In addition to visual connections and sounds, it includes touch and aromas. The exterior building and site of the Los Angeles Museum of the Holocaust (LAMOTH) was designed for visitors to experience visual and non-visual connections with nature as they enter or leave the museum. The museum sits below Pan Pacific Park; visitors navigate a ramp to enter, with green roofs overhead. These effects are achieved through an interplay between the building and landscape. Visitors enter the tomb-like space of the museum as they descend a ramp and leave nature behind. Likewise, when leaving the museum, one returns to the park, with vegetation welcoming the ascent into the park above. The “nature” in this case is an intensive 12,700-square-foot (1180 m²) green roof covering the museum space below. The building and green roof help screen and block out the adjacent parking lots, residential buildings, and park behind the museum.
Dynamic & Diffuse Light
The concept of Dynamic & Diffuse Light employs the arrangement of plants in ways to display varying intensities of light and shadow. This pattern accounts for changes in the angle of the sun across the space over the course of the day and seasons.
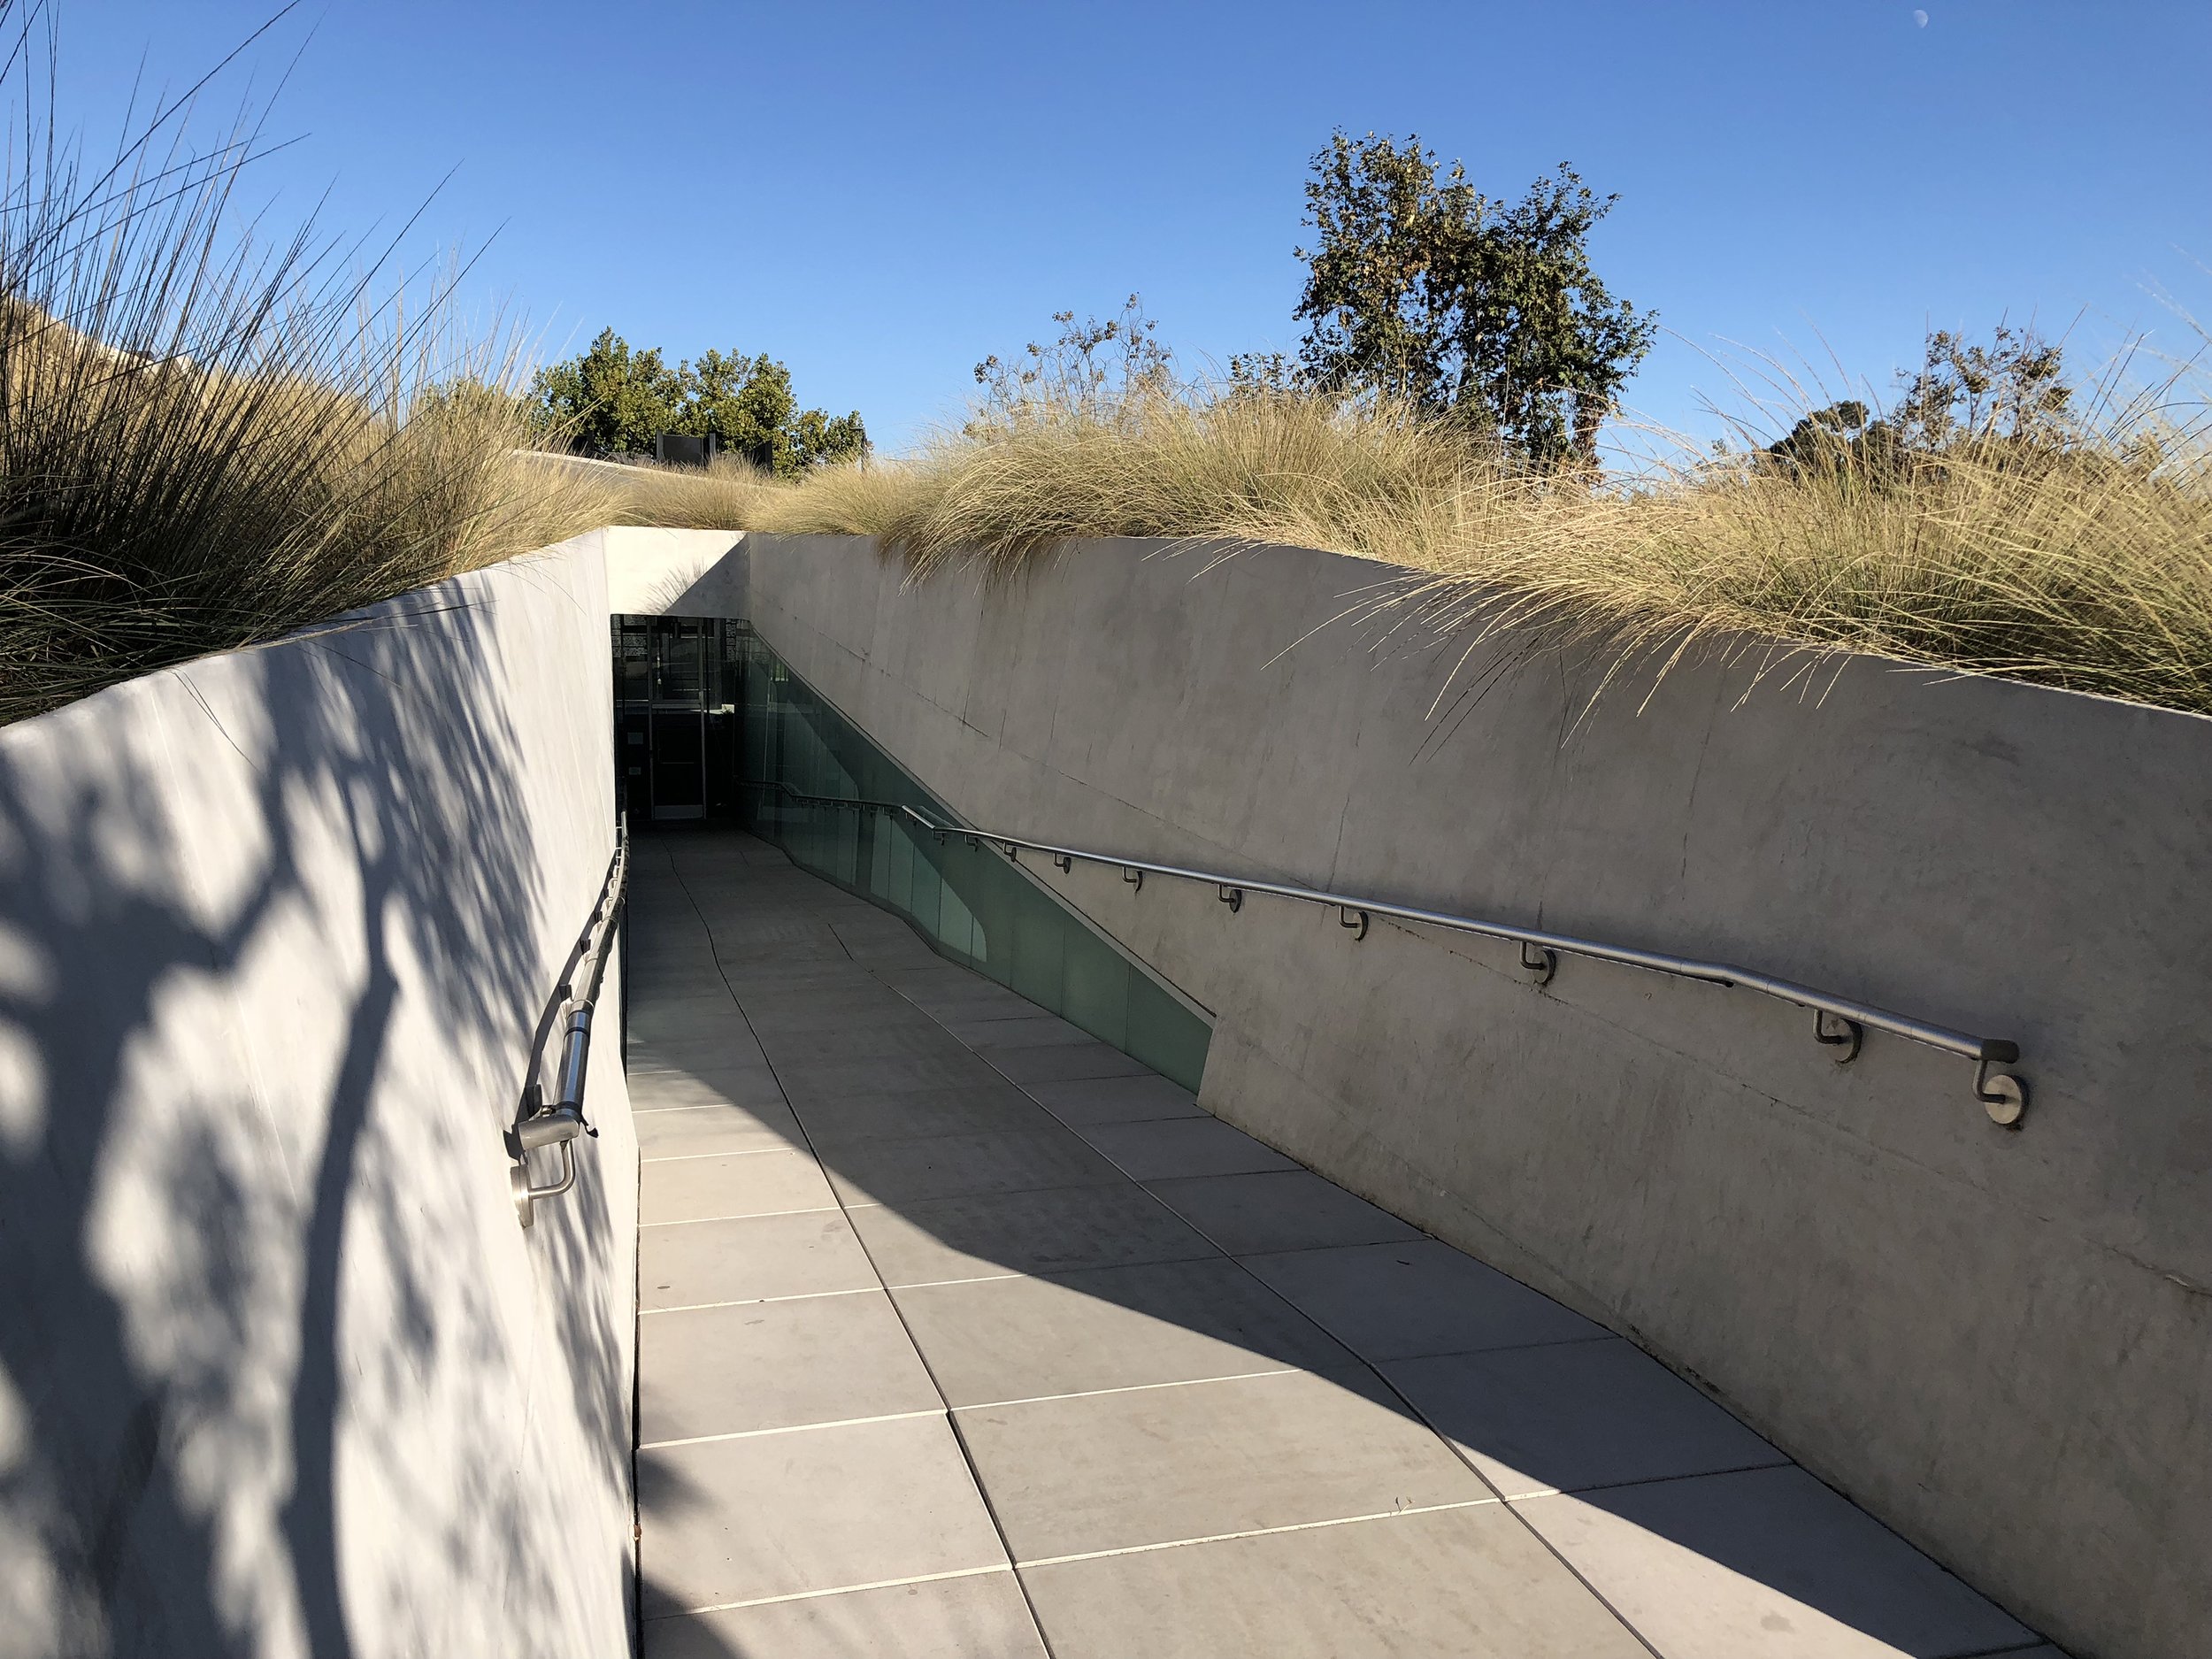
The LAMOTH entrance juxtaposes the afternoon shadow of a tree planted on the ground level behind the entrance as visitors turn to see the light captured on grass growing on a green roof, with blades dangling over the edge of the museum wall and pointing the way down to the entrance. The emotional effect of light, shadow, and plant texture is uplifting and powerful. Photo: Bruce Dvorak
The museum’s exterior was designed to exemplify “diffused light” through the careful selection of ornamental grasses. The green roof was designed to display ascending and descending rows of grass, selected for their ability to capture and display light at various times of the day.
The design team selected three species of grasses that are similar in texture, size, and their ability to capture light and shadow. Blue grama (Bouteloua gracilis), esparto grass (Lygeum spartum), and pine muhly grass (Muhlenbergia dubia) are clustered together in descending rows down the steep slope to emphasize the interplay of light on each type of grass (Dvorak and Drennan 2021). For example, the pine muhly blades were selected for their stiff and upright character that points up, and blue grama was selected for its horizontally aligned seed heads, which capture sunlight. Plants grow in substrate depths of 4 inches (10 cm), 6 inches (15 cm), and 12 inches (30 cm), depending on their horticultural needs (Dvorak and Drennan 2021).
Advertisement
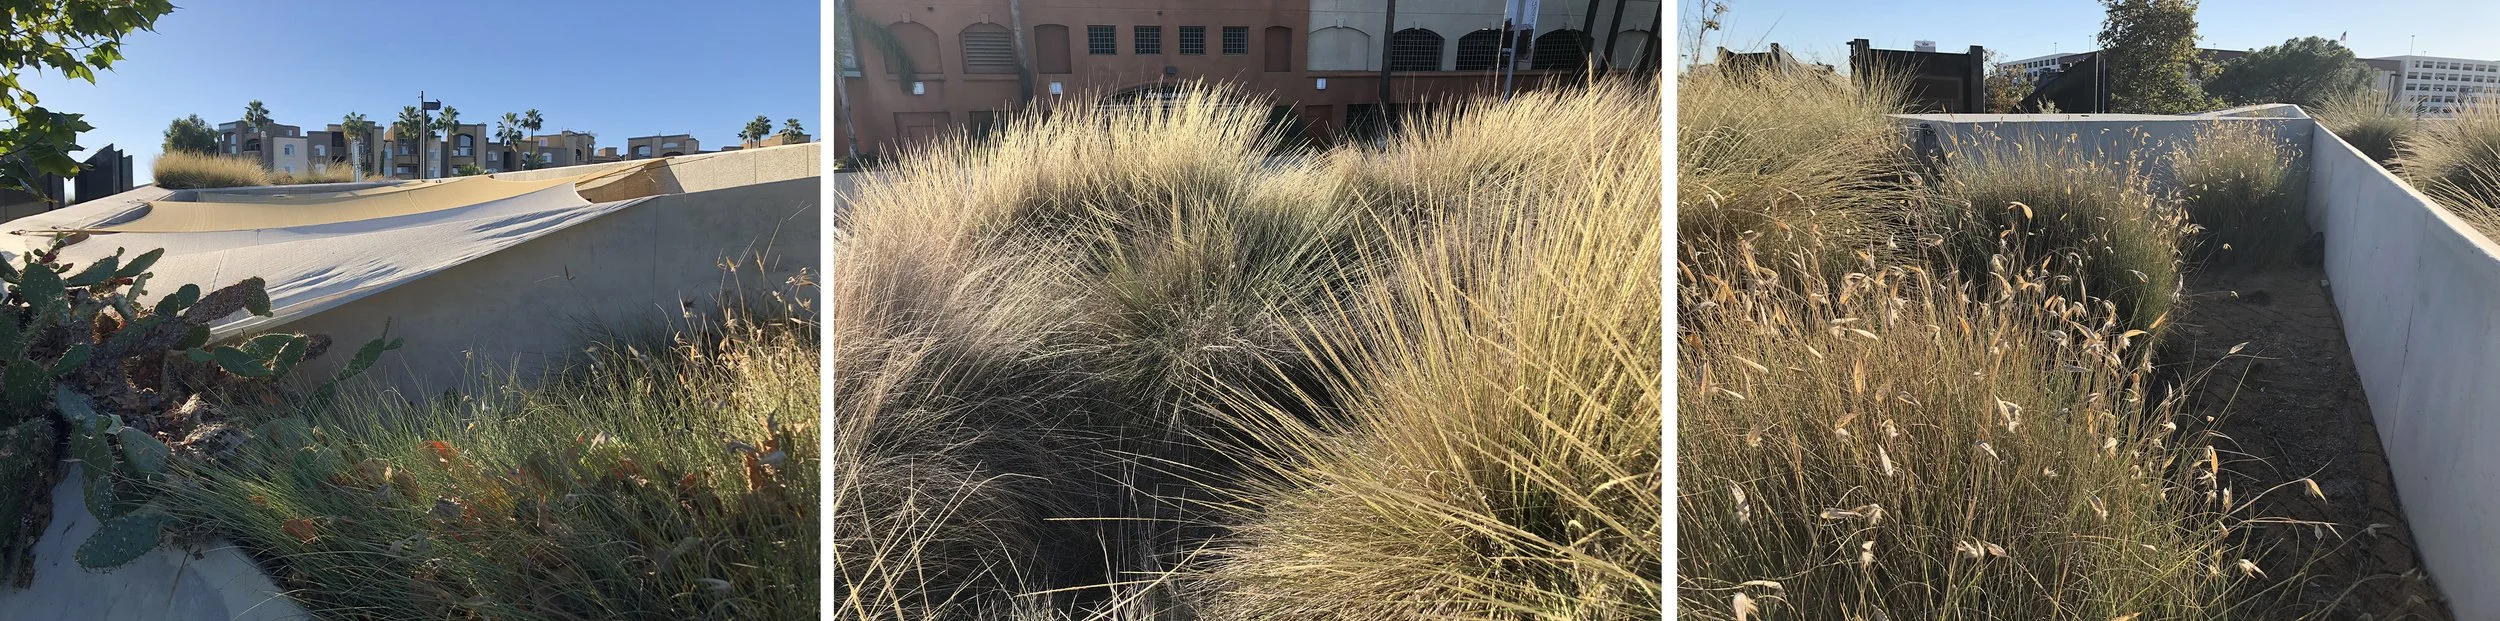
Plants are arranged to feature diffused light throughout the day. In the afternoon, the concrete wall is in shadow and contrasts with seed heads that rise above sightlines to catch sunlight (left and right). Mounded substrate arranged in rows descending the 45-degree slope creates troughs of dark and light, maximizing contrast (center) as visitors navigate a switchback path up the roof. Photo Bruce Dvorak
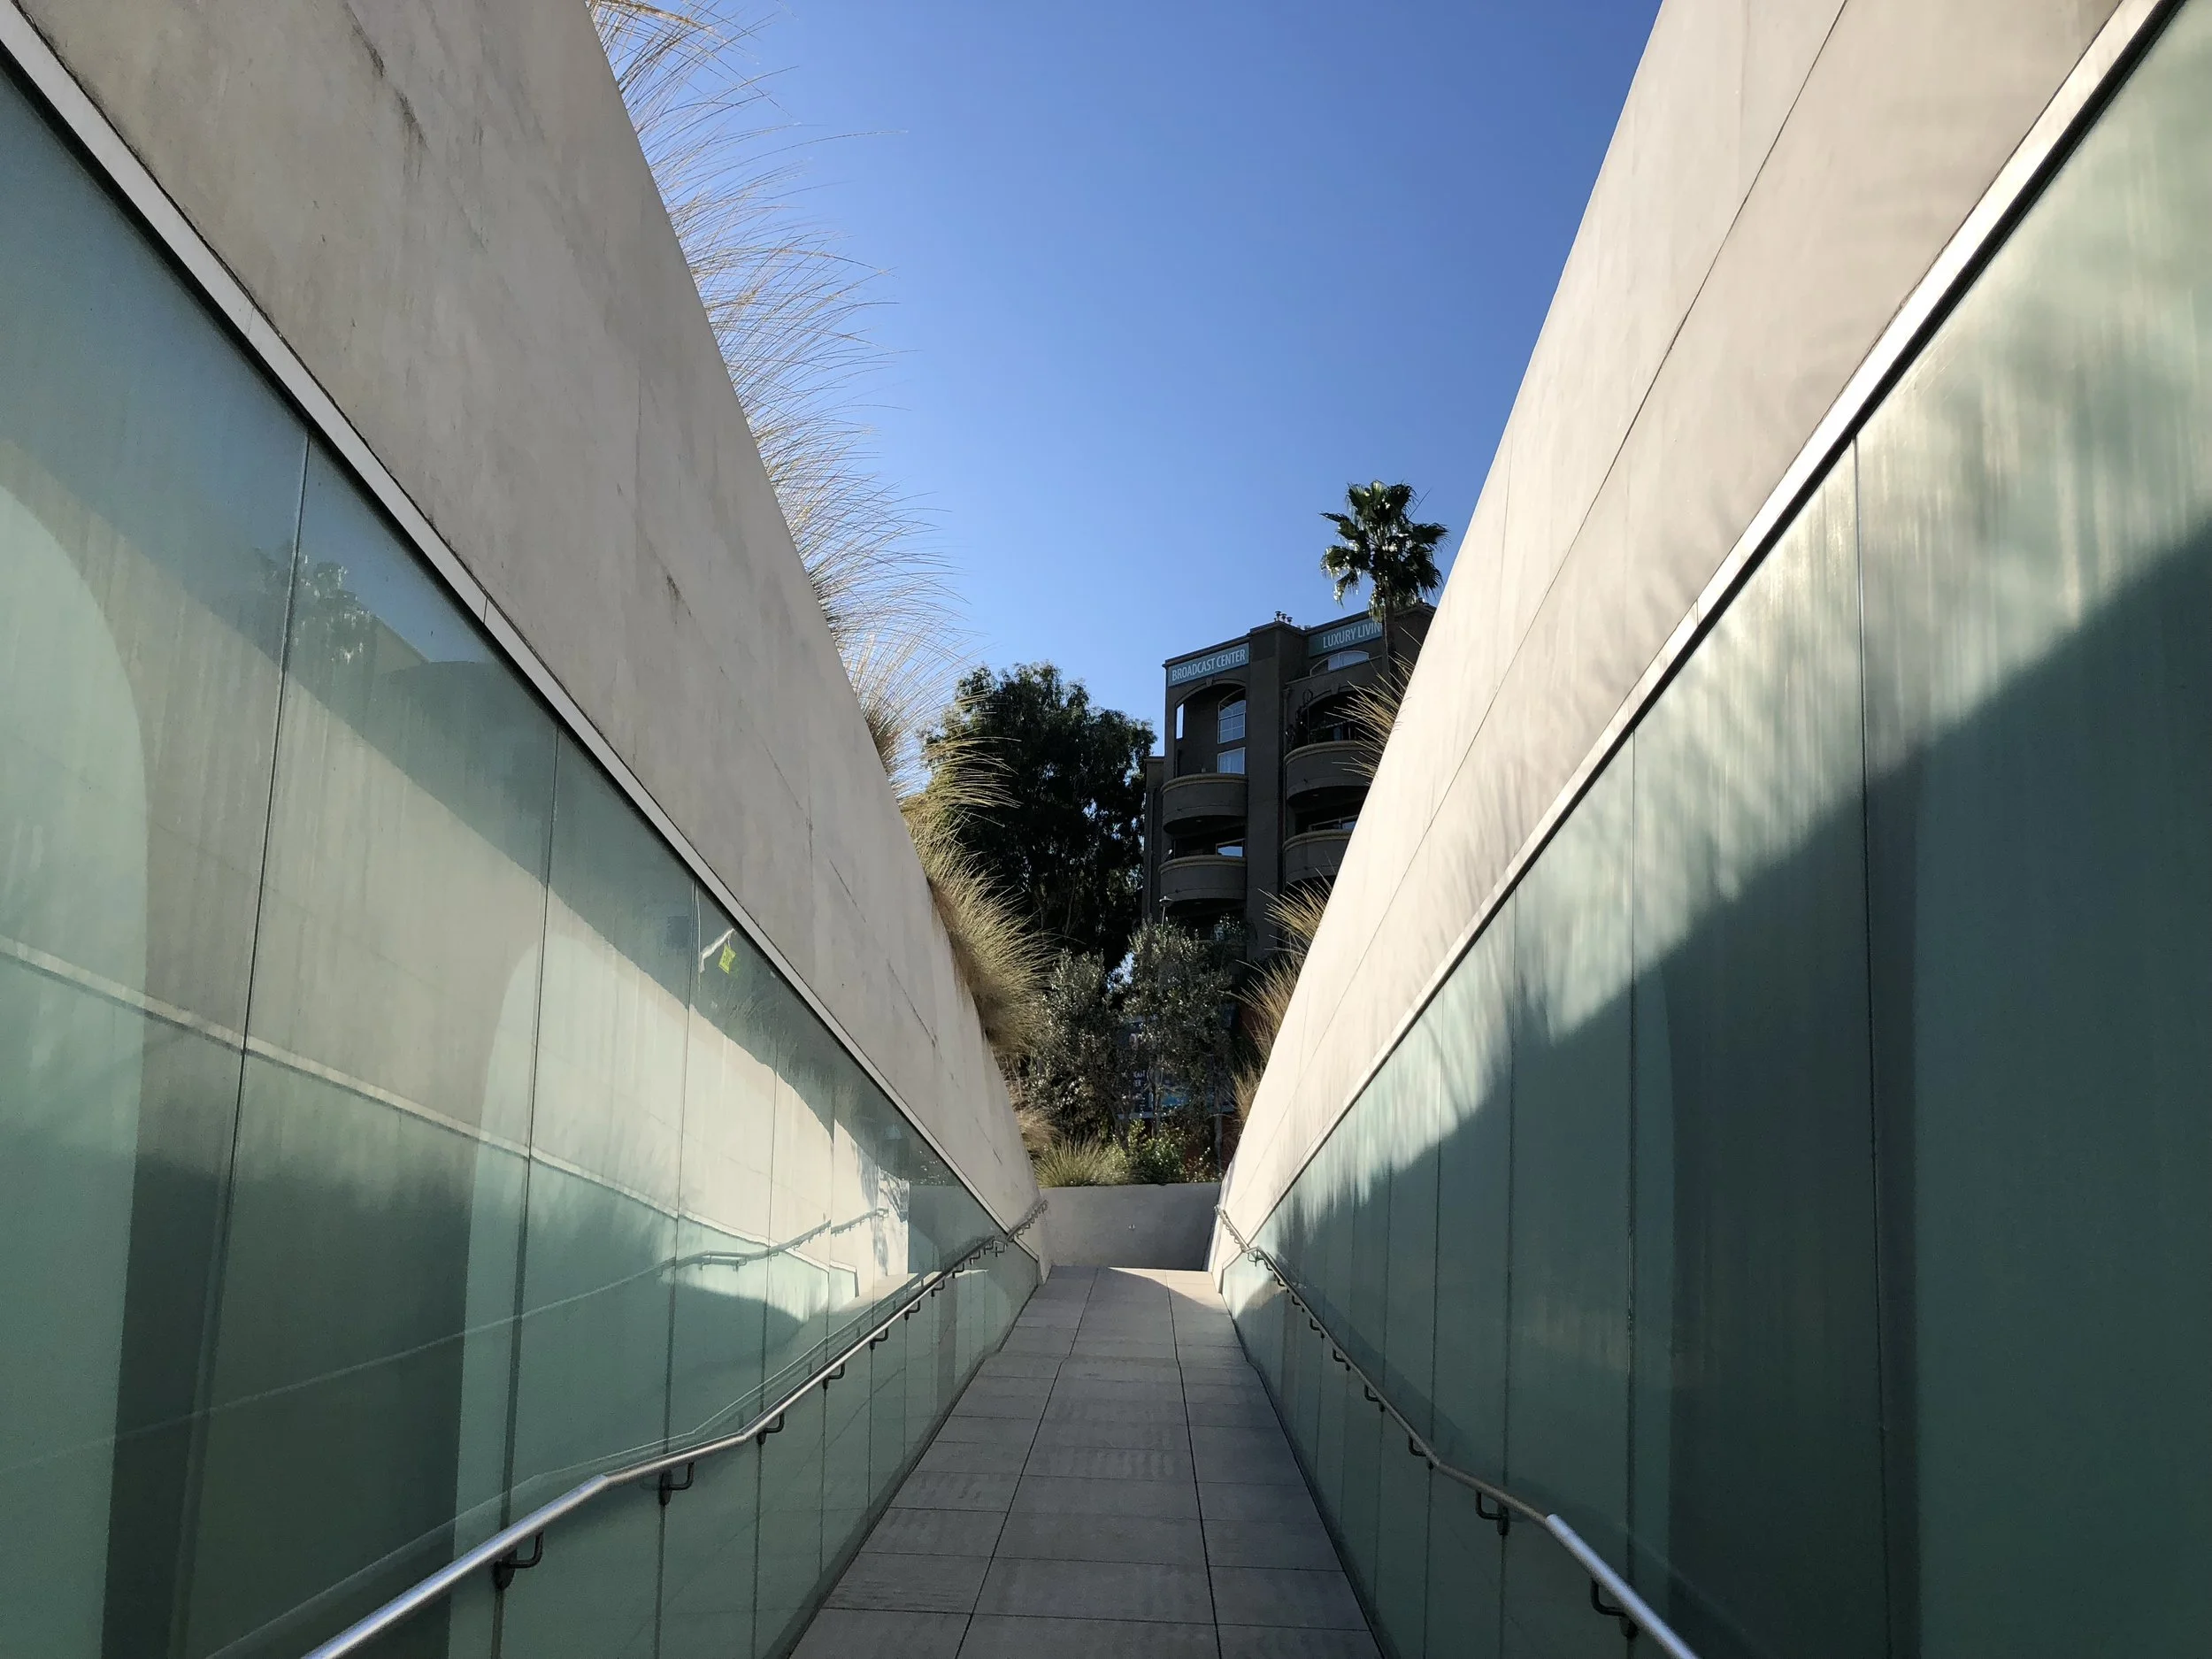
As one leaves the museum, visitors are greeted by patterns of light and shadow created by the grasses projecting above the green roof. Photo Bruce Dvorak
Natural Analogs
Natural analogs are patterns that evoke organic manifestations of nature. In contrast, the opposite of natural analogs might be synthetic or uniform environments. For example, if a green roof’s vegetation is all similarly sized, textured, and colored, it tends to create a monochromatic effect, much like a carpet. While this approach can be effective for some applications, where green roofs are in public view, too much uniformity is boring. An alternative approach is to tap into the depths of inspiration from natural analogs (Lundholm 2016).
Natural analogs mimic organic forms, shapes, and processes found in nature, especially of local origin. When regional analogs are referenced on a green roof, people may connect in meaningful ways (Salih, Saeed et al. 2021).
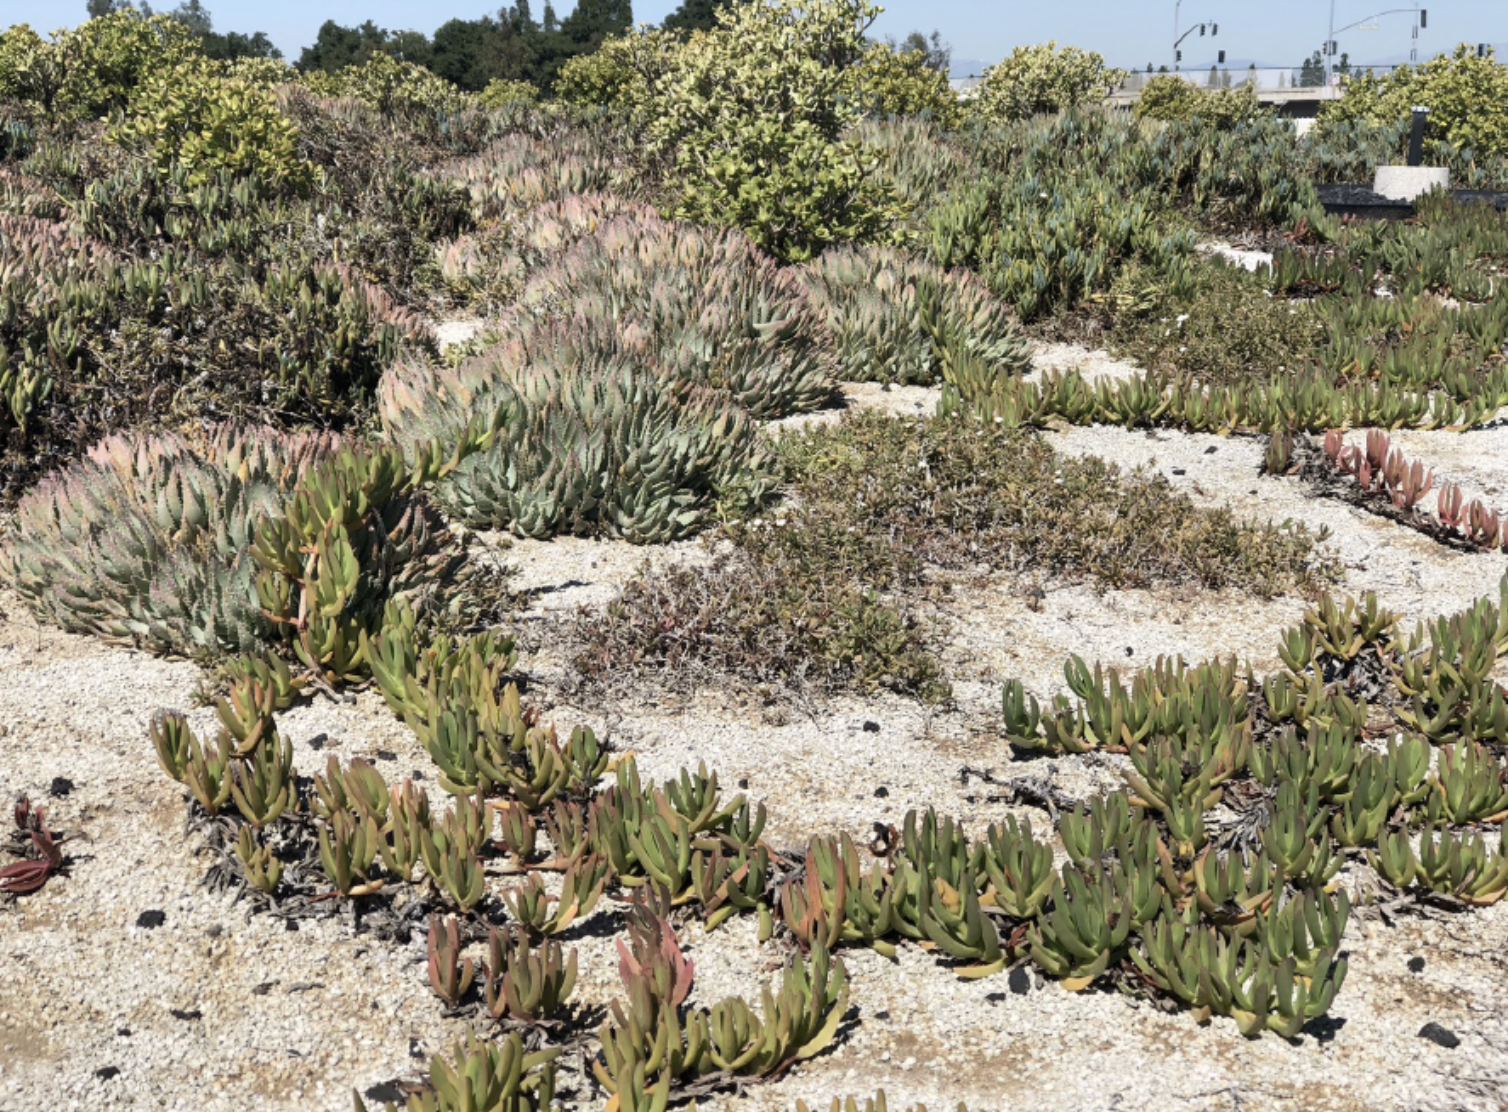
A variety of similar-textured succulents are planted on a 45,000-square-foot (4189 m²) green roof in Irving, California. Plants are arranged to take advantage of mounded substrates. Forms emulate patterns of dunescapes found along the Pacific Coast. Plants include species of Sedum, Echeveria, Lampranthus, Delosperma, Agave, and Aloe. Photo Bruce Dvorak
Biomorphic Forms and Patterns
Biophilic design includes Biomorphic Forms & Patterns found in nature. These can be symbolic references to habitats in contoured, patterned, textured, or numerical arrangements (fractals) that persist in nature. Green roof designers can look to analog landscapes of the ecoregion for inspiration at local nature preserves (Dvorak 2021).
The San Elijo Lagoon Nature Center in Cardiff, California was designed to mimic patterns found in the adjacent dunes that flank the lagoons and nature center. A 5,000-square-foot (464 m²) green roof on the second floor of the nature center is designed for the view to screen the road below and blend the foreground with the background. The roof is inspired by biomorphic forms and patterns of the native dune vegetation. The green roof features species of plants from genera of achillea, dudleya, nasella, sedum, and sisyrinchium. These plants are found growing along the dunes and on the green roof.
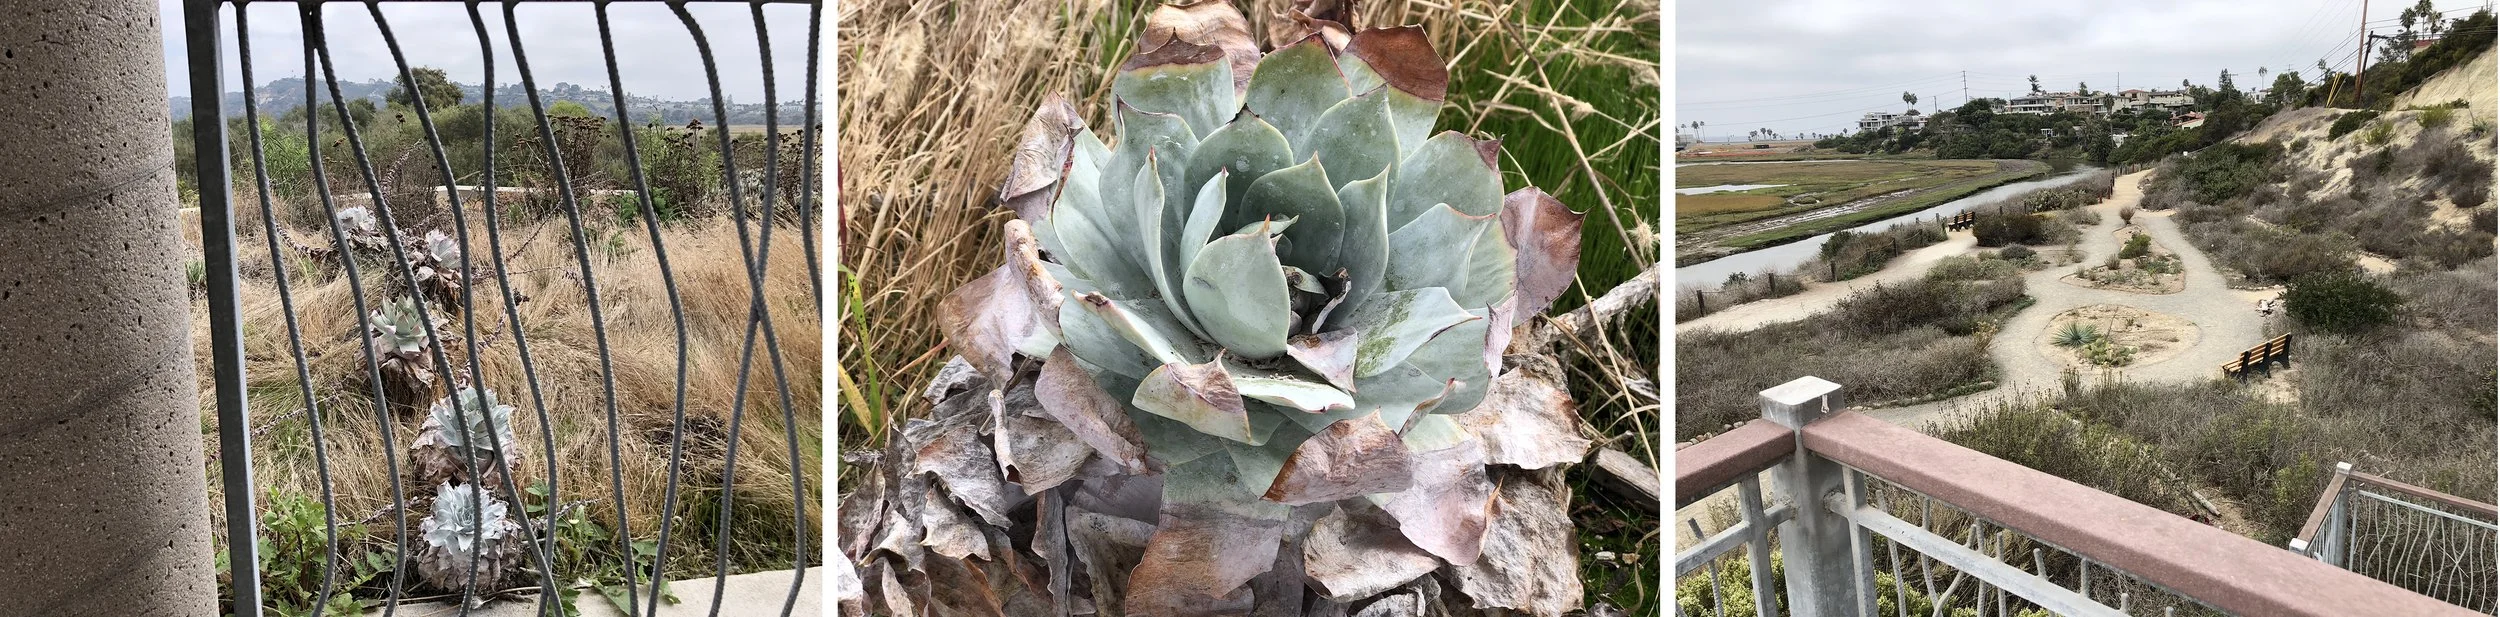
Left, repurposed wrought iron pickets of a railing mimic the upright forms of native grasses that grow on the dunes and lagoon margins. Center, white leaves of dudleya contrast the fine-textured grasses. Right, a view from the green roof viewing deck to the dunescape. Photos Bruce Dvorak
Advertisement
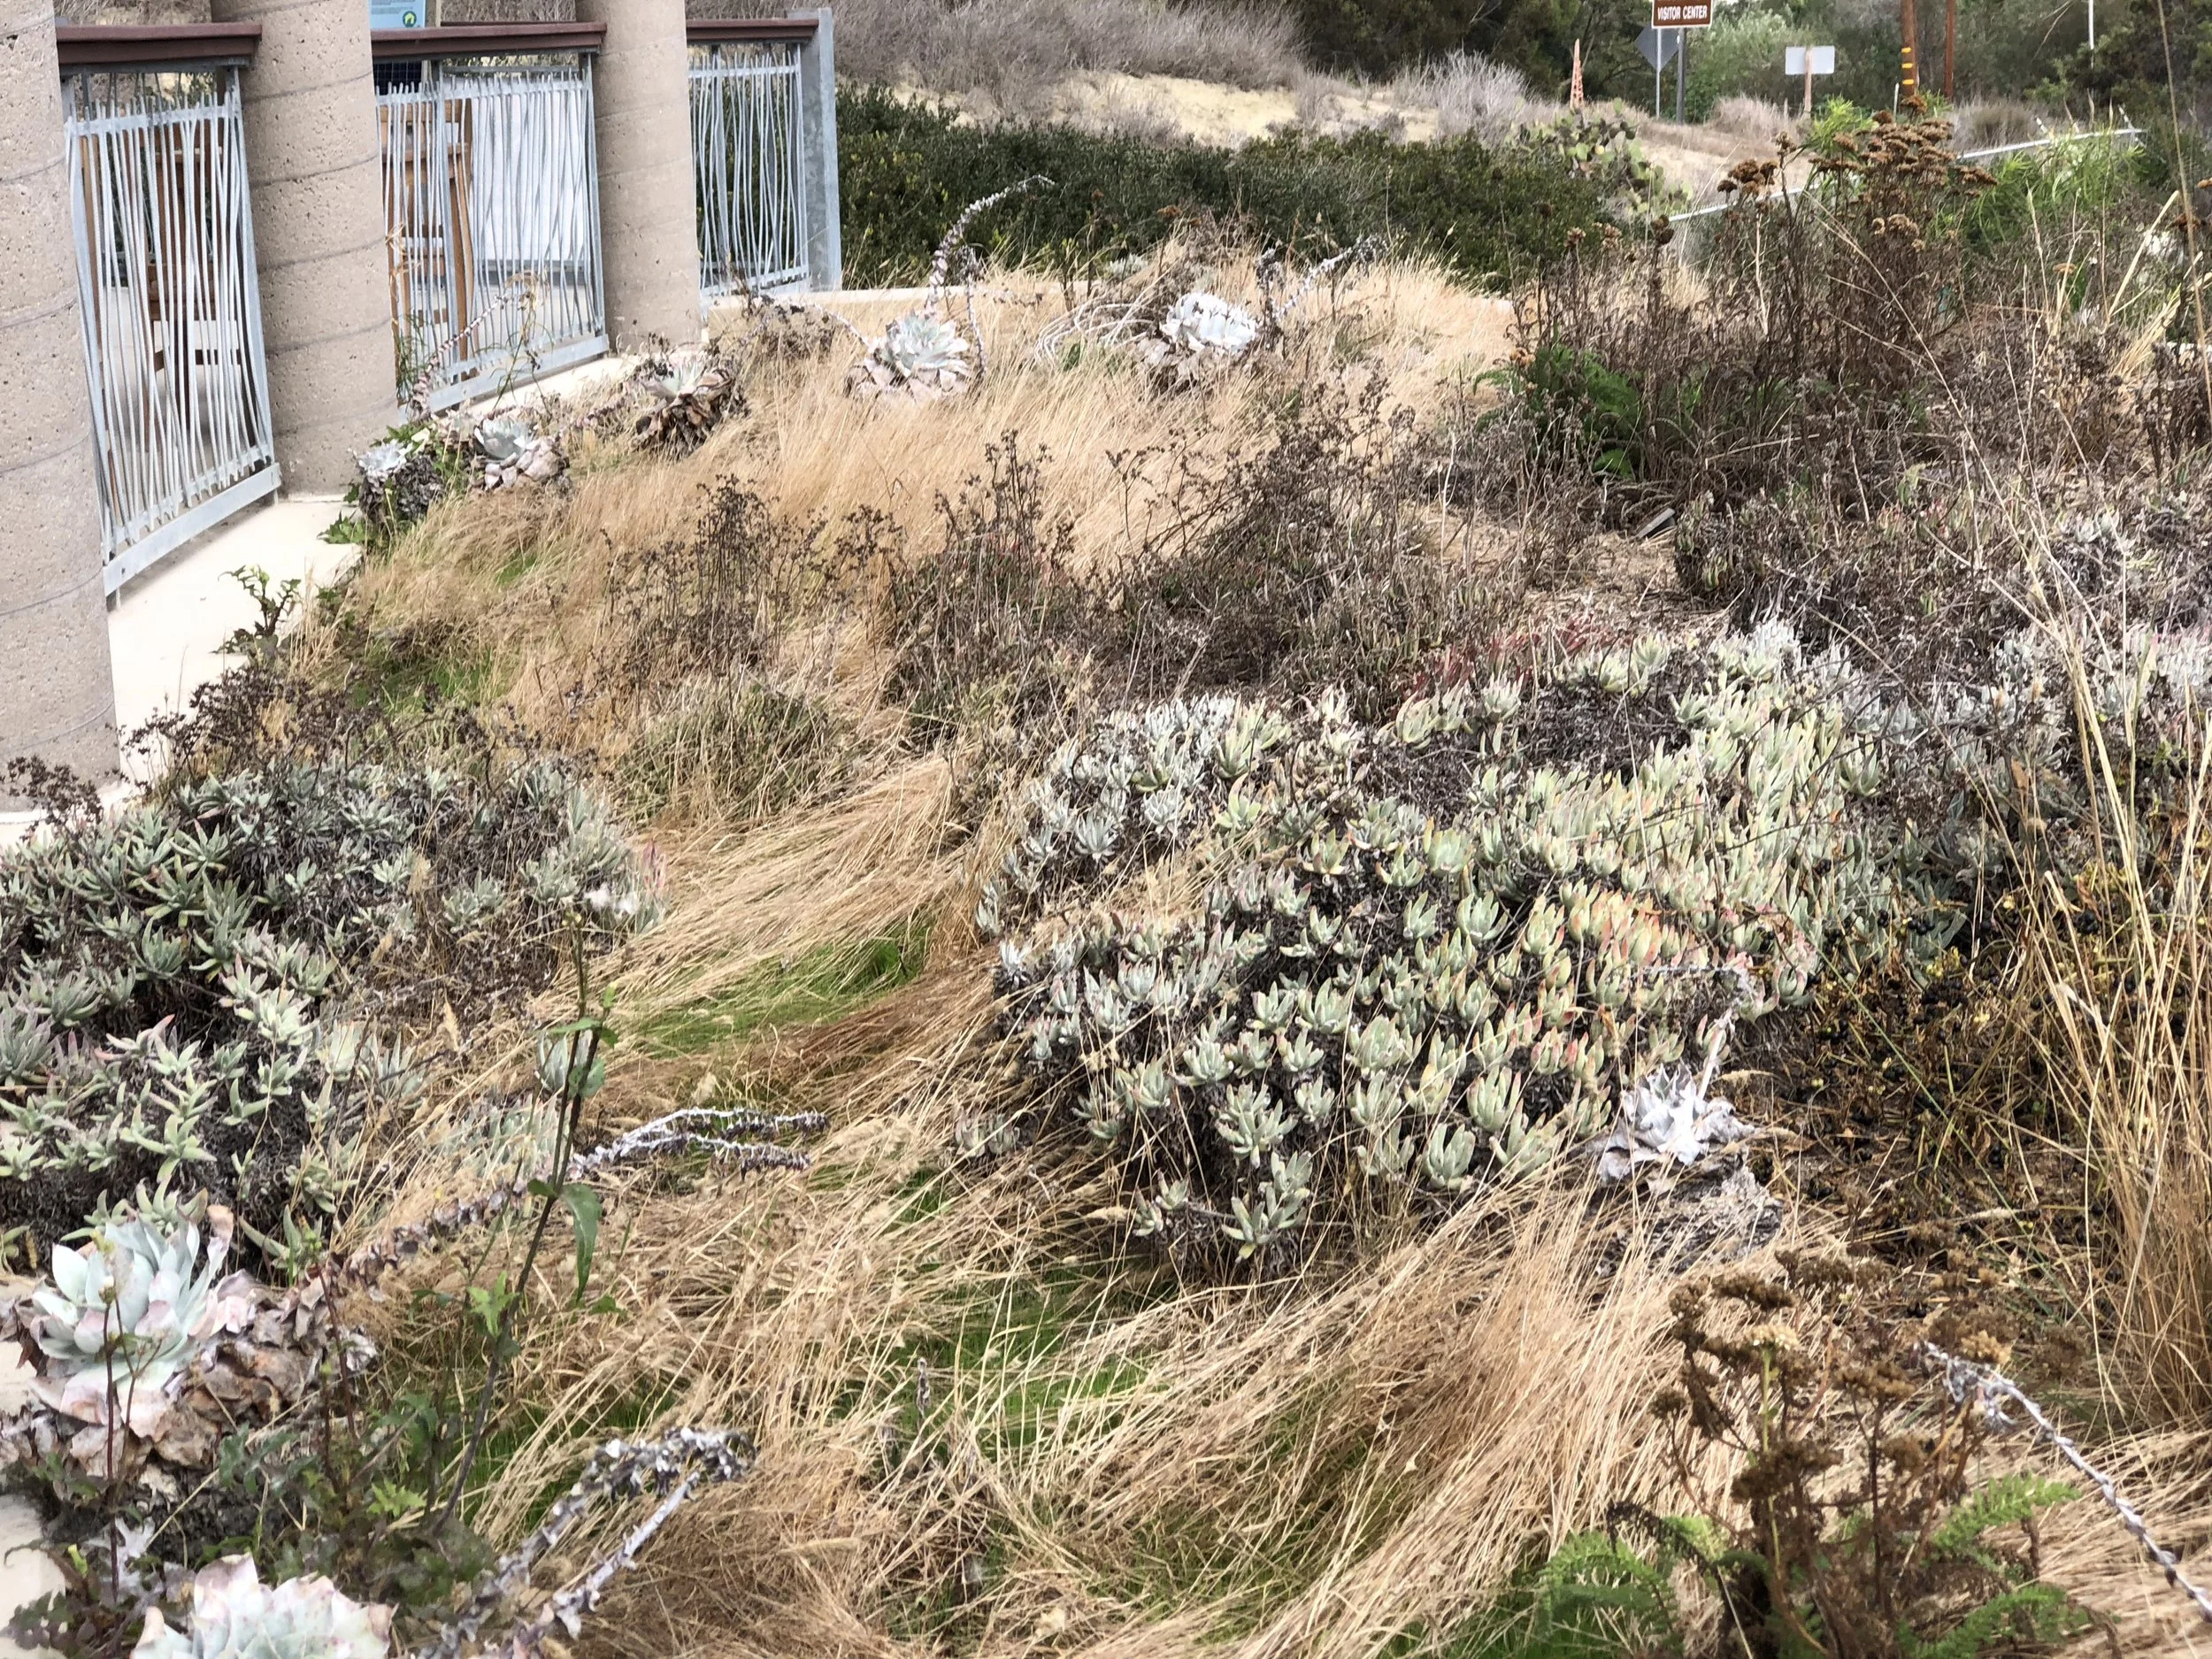
Biomorphic forms and natural analogs on the San Elijo Nature Center green roof through clustering of native grasses and succulents and mounding of substrates. Photo Bruce Dvorak
Nature of the Space
Where Nature in Space regards observable patterns that interject nature (e.g., plants, water, etc.) into space: Nature of the Space regards our “human nature,” our inherent evolutionary responses to space, such as prospect and refuge (Appleton 1975). Where prospect rewards clear views, with some anticipation of sourcing something useful, such as food or shelter, refuge is the occurrence of a secure place, a place where one can see but remain protected or sheltered in the landscape (Kaplan 1987).
Refuge
The concept of refuge is a popular theme when designing public spaces because there can be threatening elements in nature, such as heat stress, rain, wind, and predators. People prefer to have a choice when searching and choosing a place that makes them feel protected and secure. These instinctive human needs lead to popular programmatic elements for public or private spaces, such as edges of plazas, alcoves, pavilions, contiguous seat walls, or movable tables and movable chairs (Mehta and Bosson 2010). People love to be in nature, observe other people, and be around other living things, such as plants and benevolent forms of wildlife. A refuge is a place where all of these needs come together.
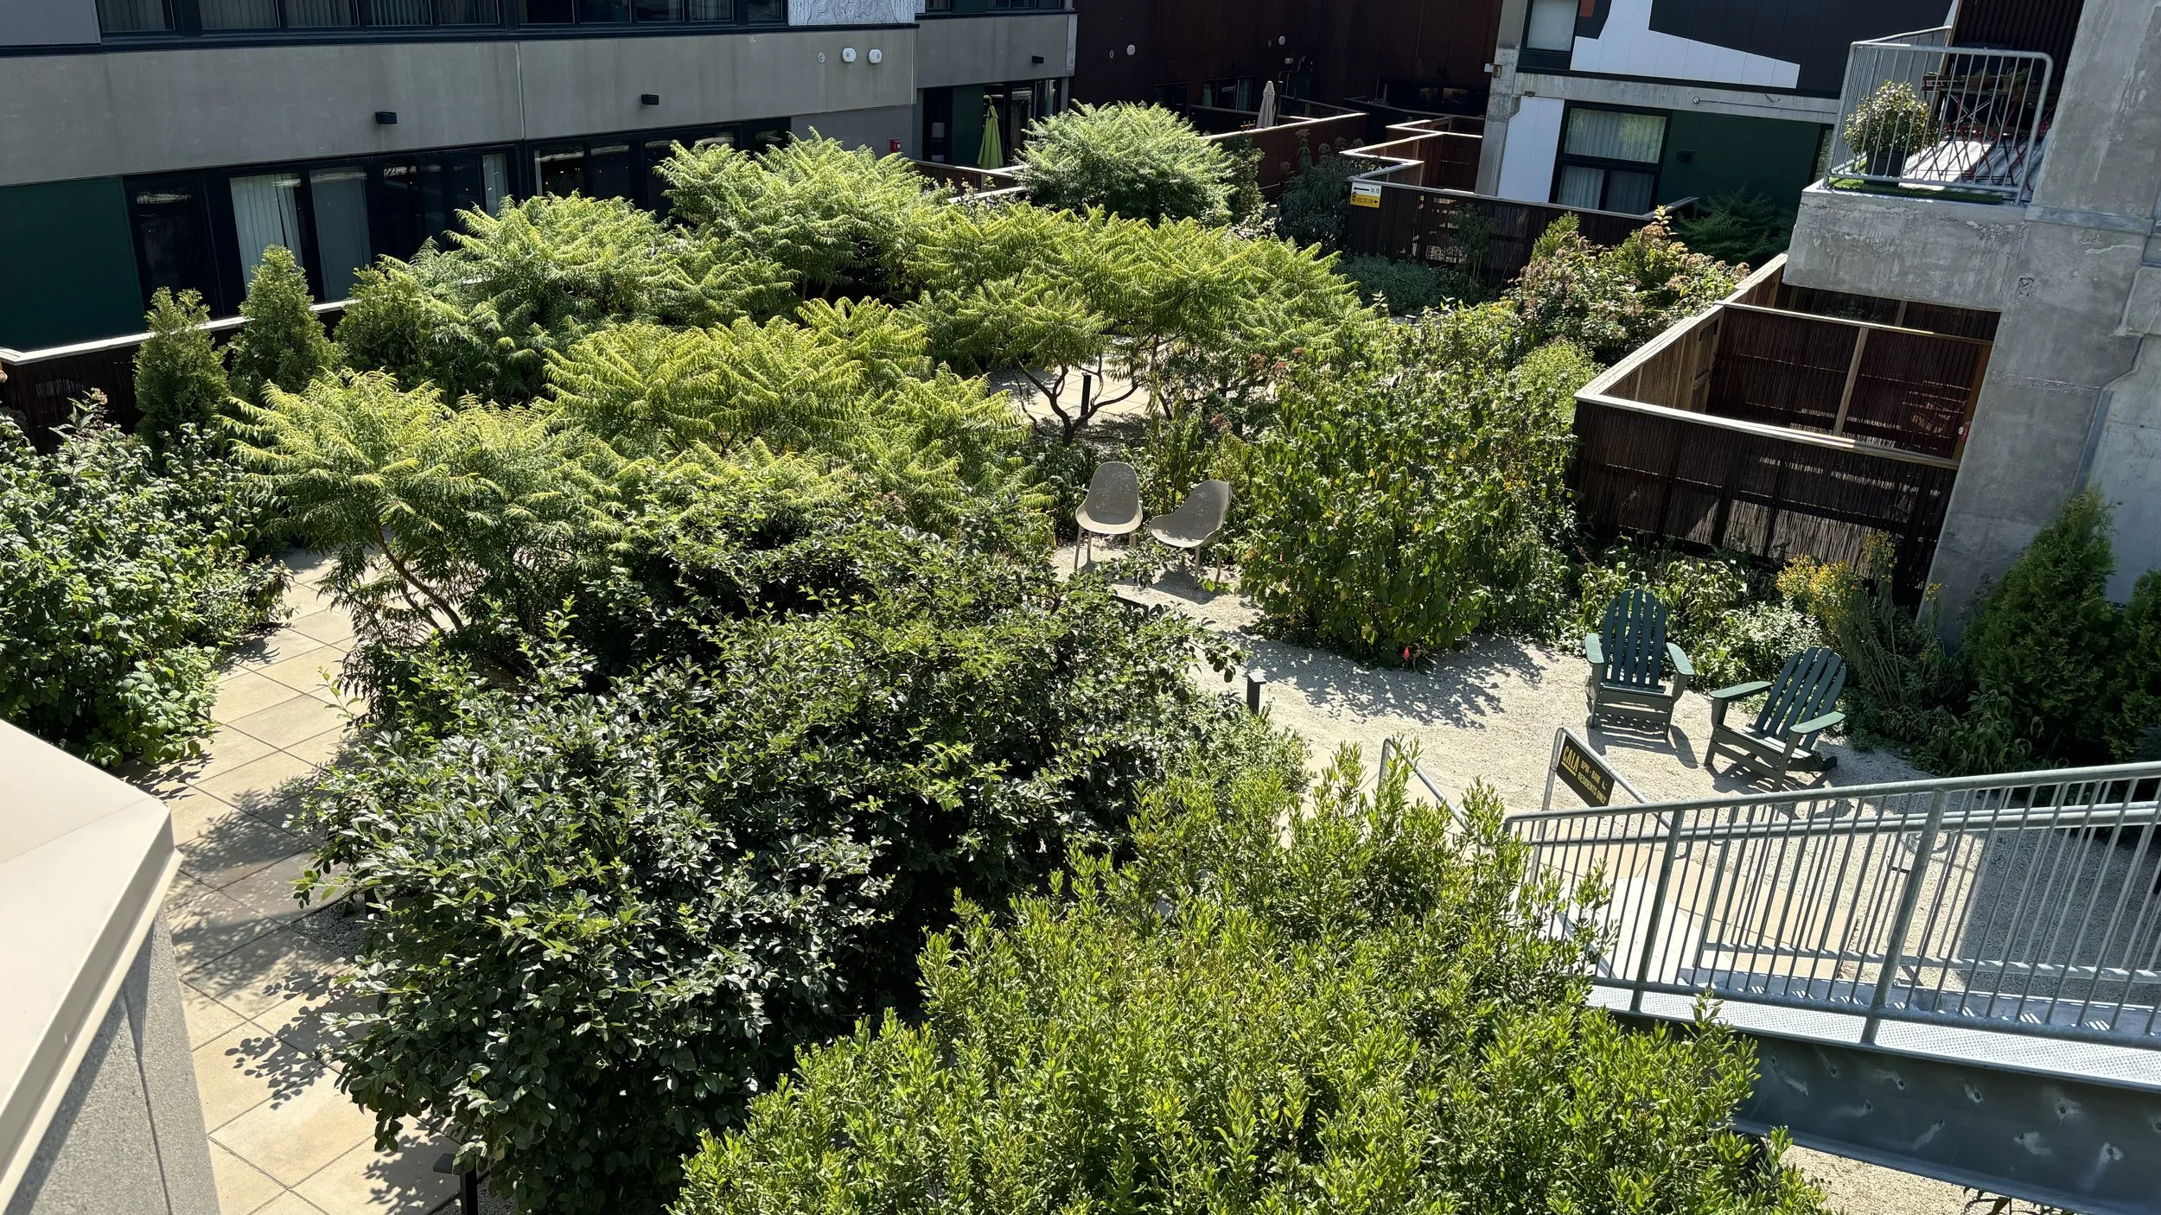
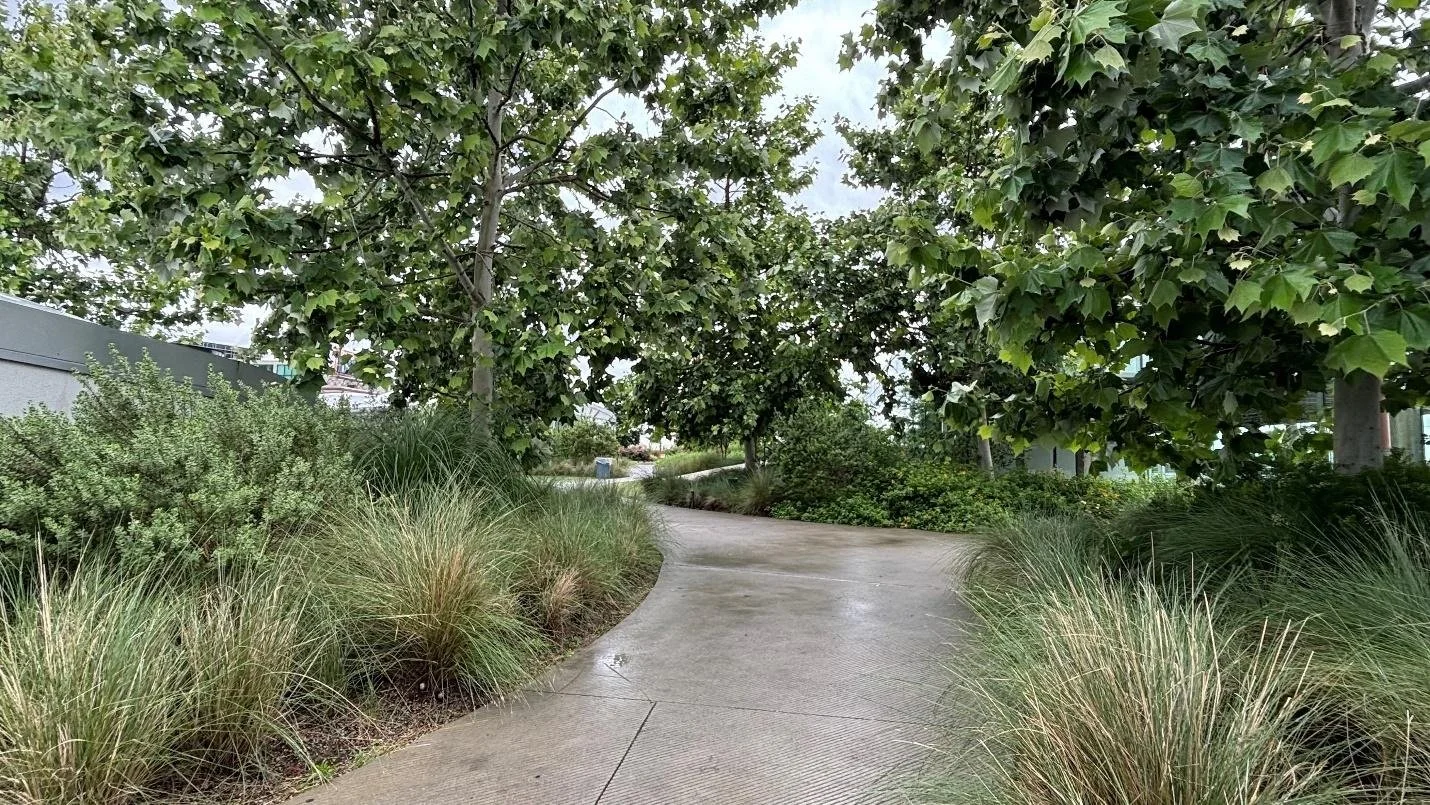
CALA roof garden is planted primarily with native shrubs and small trees to create secluded alcoves for people to withdraw. Photo Bruce Dvorak
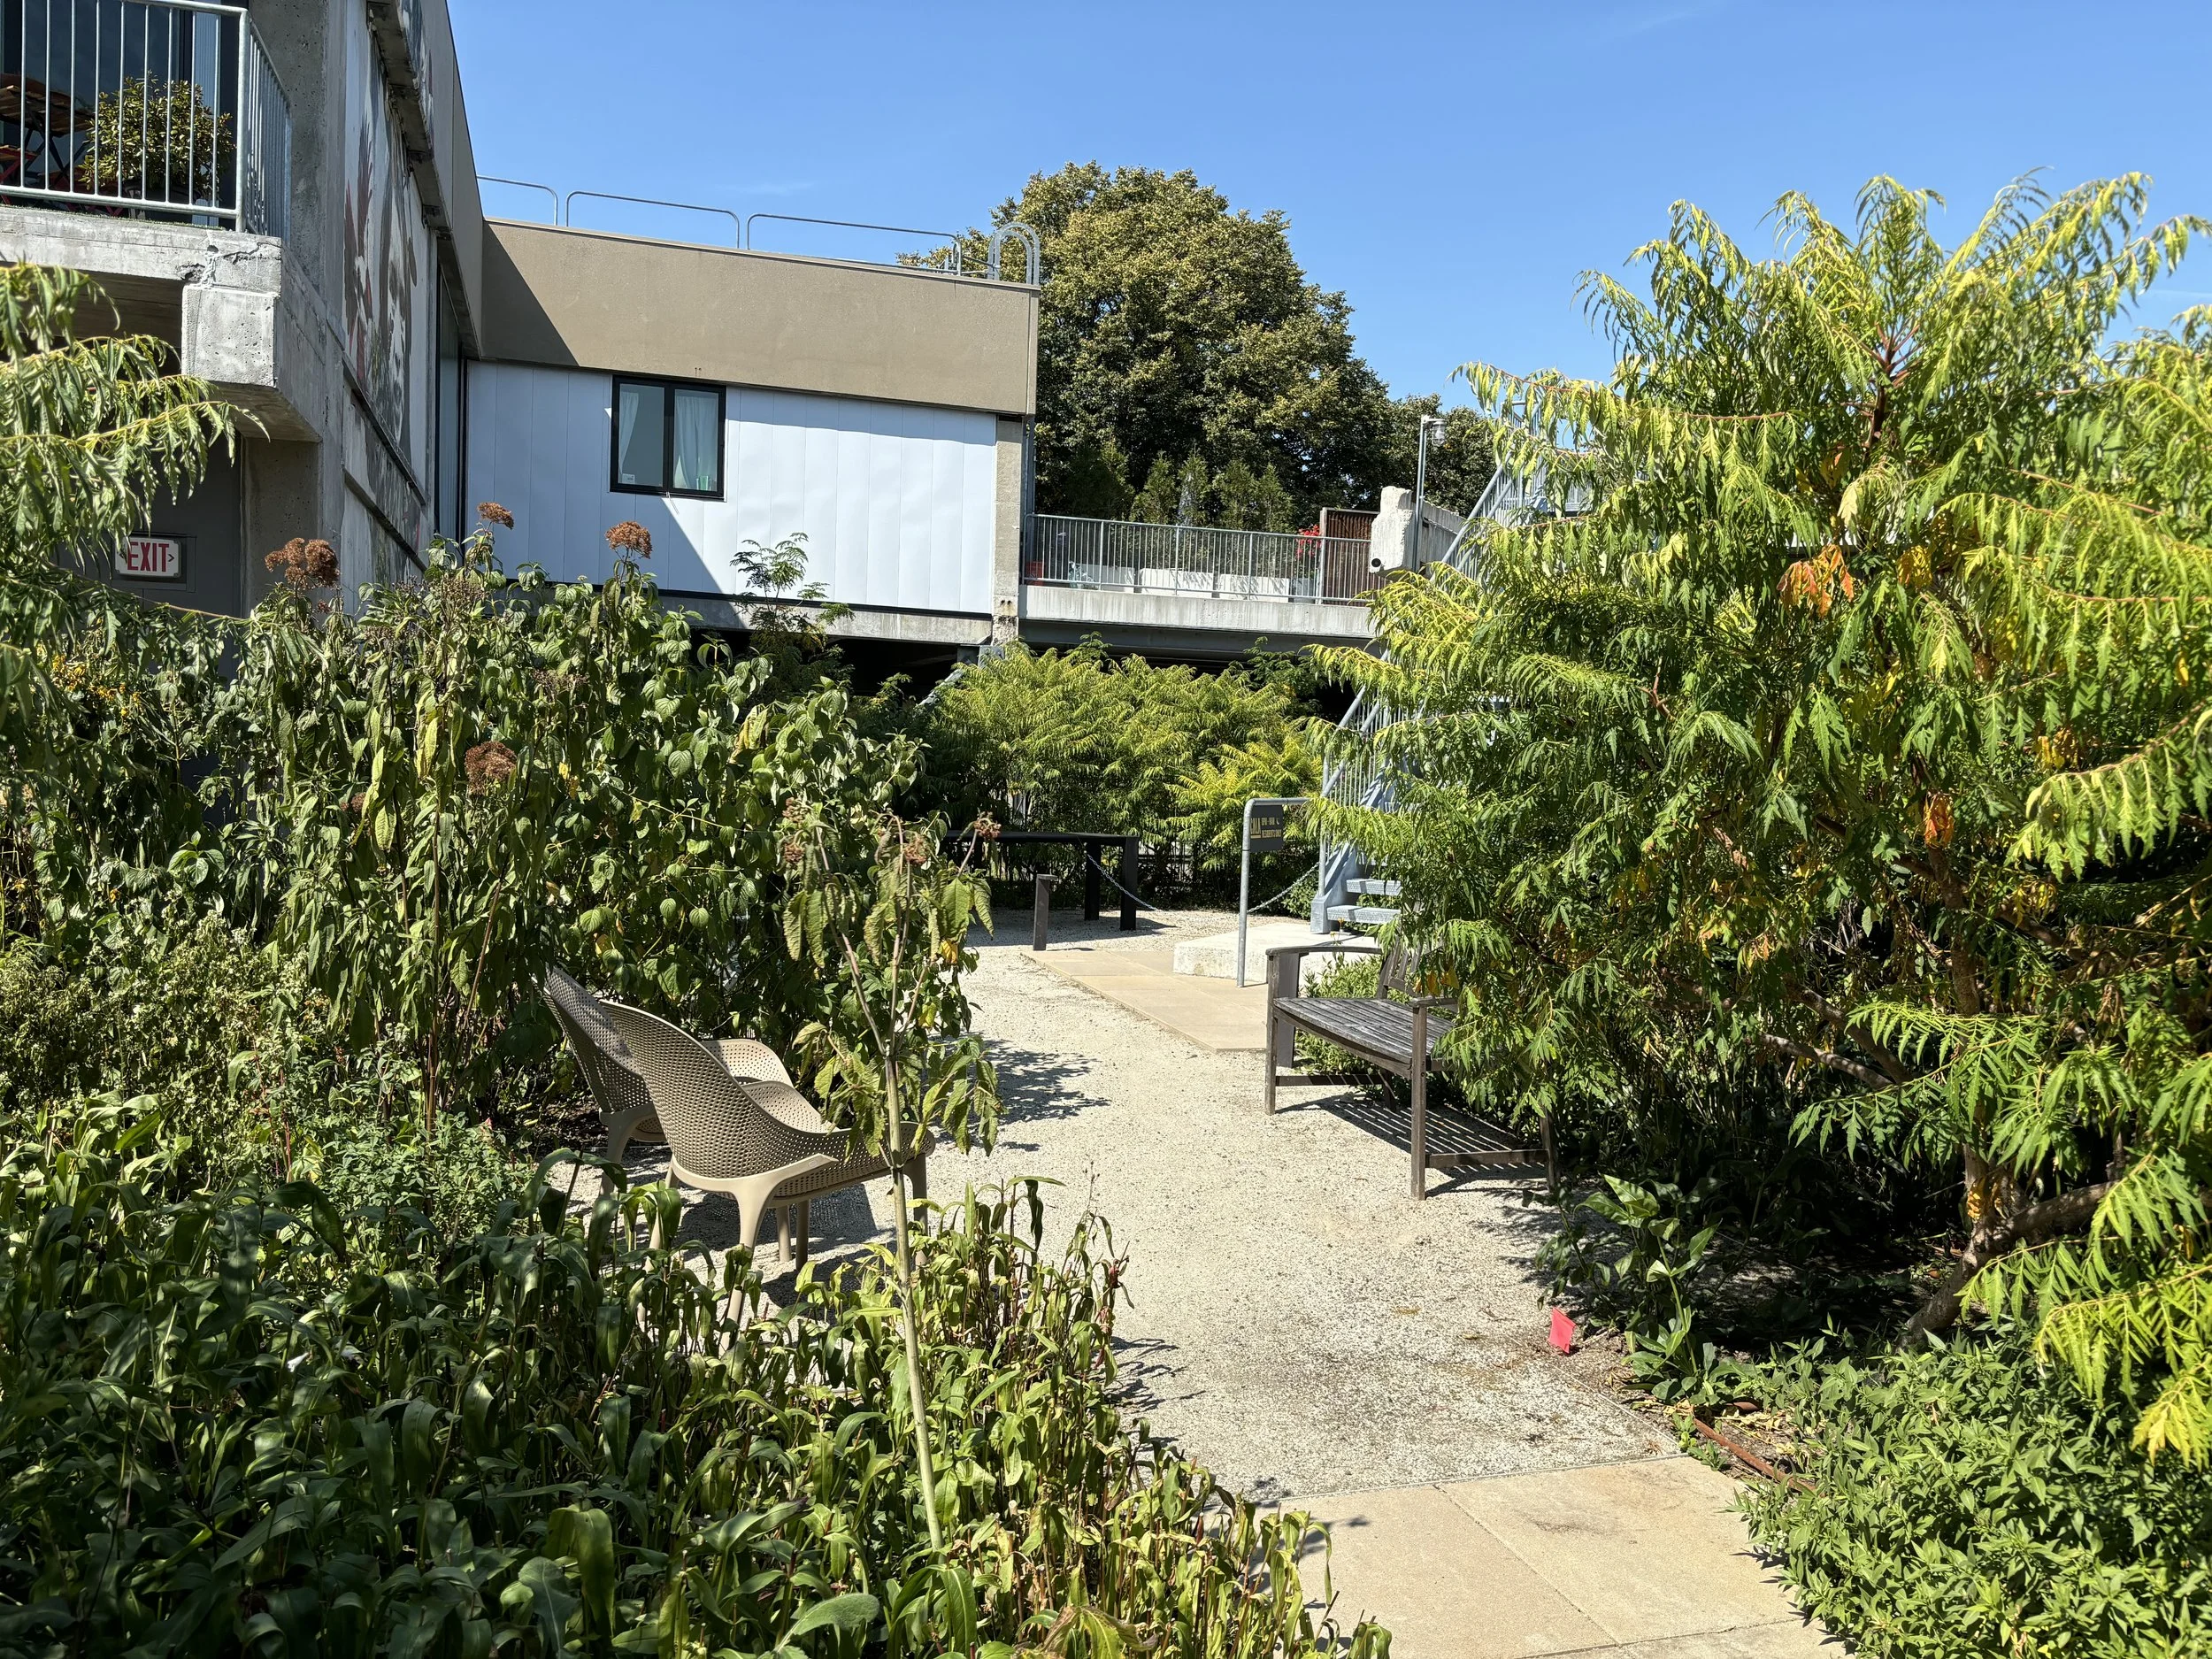
View of sitting alcoves on the roof garden. Trees and shrubs screen and enclose multiple spaces for individuals or small groups to sit in the sun or shade. Photo Bruce Dvorak
The multi-level award-winning roof gardens (GRHC 2021) at Community Architecture Landscape Art (CALA) in Somerville, Massachusetts cover about 28,939 sq/ft (2688 m²) of publicly accessible green space. The main roof garden is an open space that is planted to create multiple seating alcoves, some more secluded than others. These are small spaces for residents to hang out, read a book, and have small group conversations. Native trees and shrubs were used to screen views, enclose, and define personal space. Movable chairs and tables provide users with the opportunity to choose a safe and comfortable space.
Shrubs and trees planted on the roof include Rhus aromatica 'Gro-Low' (Fragrant Sumac), Amelanchier laevis (Allegheny Serviceberry), Viburnum dentatum (Arrowwood Viburnum), Cornus alba (Tatarian Dogwood), and Juniperus chinensis var. sargentii 'Viridis'. The combination of deciduous and evergreen vegetation achieves a dynamic level of screening throughout the year. This means that during the summer, when the garden is used most often has a maximum screening effect. During the dormant season, after leaves fall, the spaces open up with more visibility. Ornamental branching patterns of trees and shrubs still provide a partial screen and let sunlight warm up the spaces. Evergreen shrubs provide a persistent value of green refuge throughout the year.
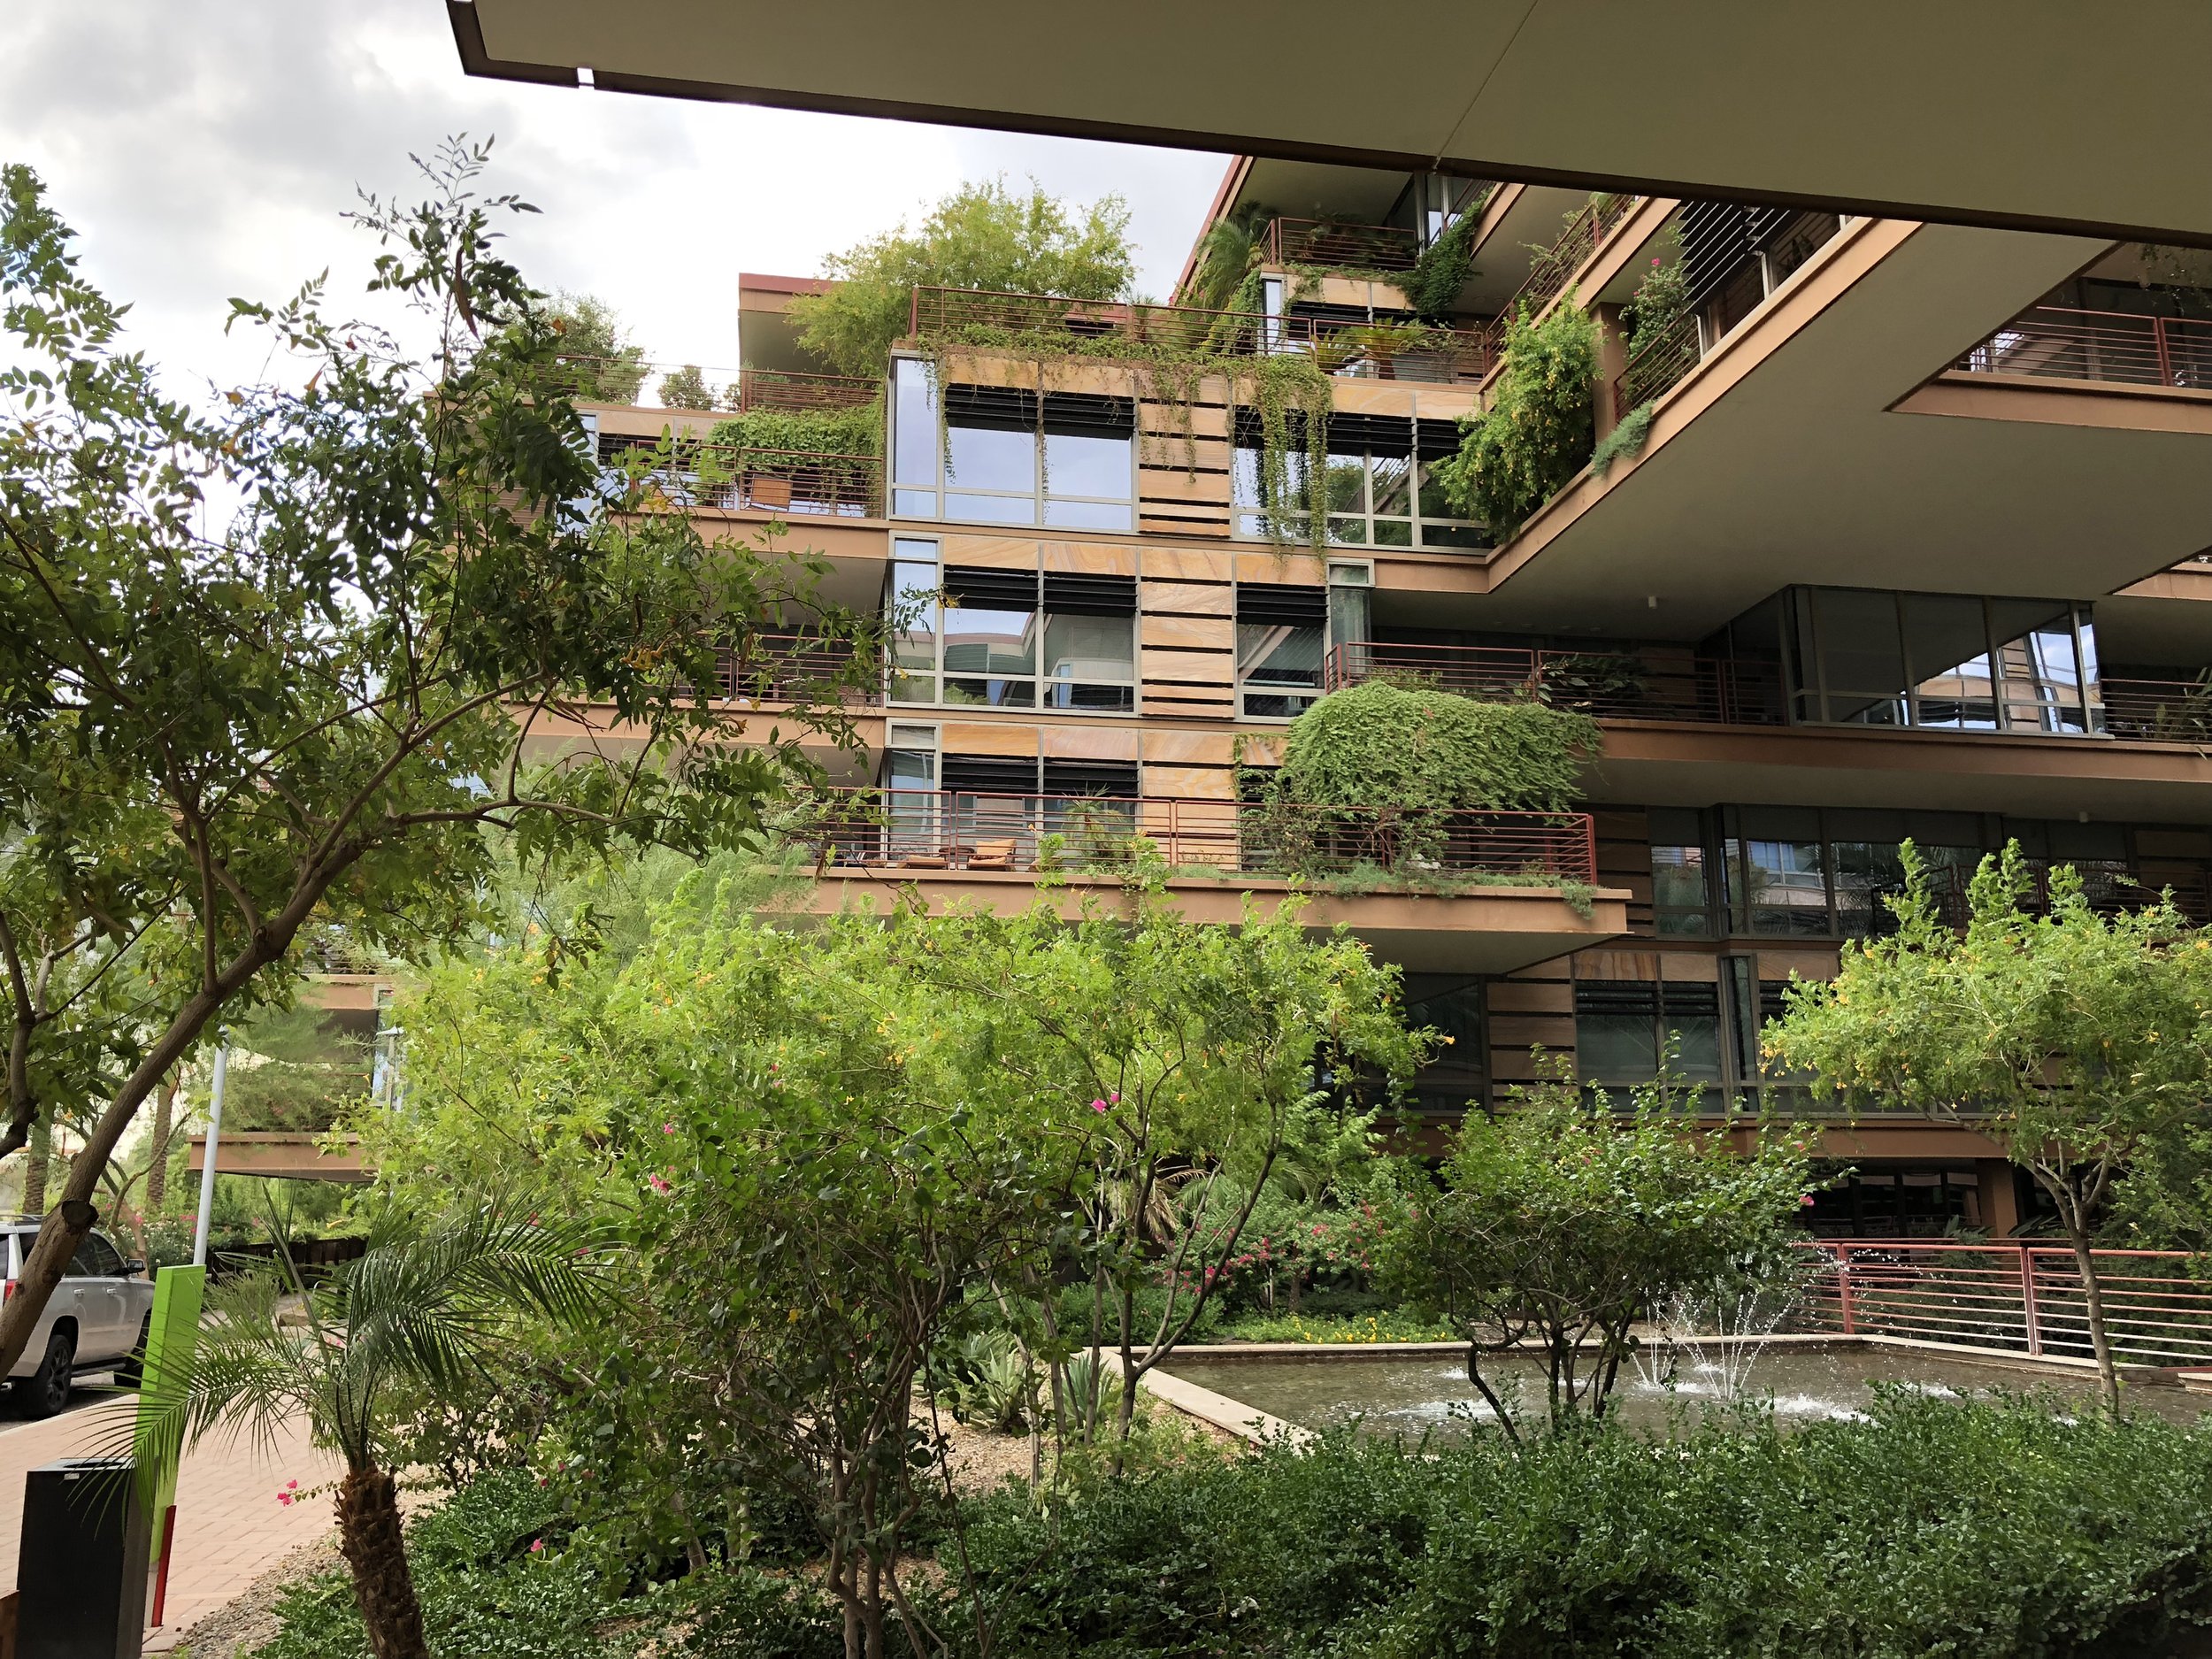
Private residential roof gardens at Optima Camelview Village, in Scottsdale, Arizona, are designed for refuge. Each terrace is planted with shrubs, vines, or small trees to bring nature into view from the inside to the outside and make a private place of refuge. Photo: Bruce Dvorak
Conclusion
Biophilic green roof design leverages human connections to nature by using strategic plant arrangements to deliver restorative benefits through Nature in the Space, Natural Analogs, and Nature of the Space. Projects such as the Los Angeles Museum of the Holocaust and the San Elijo Lagoon Nature Center apply these principles by capturing dynamic light interplay and using biomorphic vegetation patterns inspired by local ecosystems. Roof gardens like CALA integrate native trees and shrubs to construct sheltered alcoves, providing urban spaces of refuge and security for human well-being
Advertisement
Bruce Dvorak, FASLA, PLA, is a Professor at Texas A&M University in the Department of Landscape Architecture and Urban Planning, where he has been conducting green roof and living wall research since 2009. Bruce is the chair of the GRHC Research Committee and founded a new Regional Academic Center of Excellence in 2022, the Southern Plains Living Architecture Center. Bruce received the GRHC Research Award of Excellence in 2017 and teaches green roofs and living walls in his courses in landscape architecture programs at Texas A&M University. Additional content about native plants on green roofs can be found in Ecoregional Green Roofs: Theory and Application in the Western USA and Canada (Dvorak 2021).
Acknowledgements
I would like to thank Bill Browning, Mark Winterer, and Emily Ahlstedt for their review and feedback on this article.
References
Alexander, C. (1979). The timeless way of building, New York: Oxford University Press.
Appleton, J. (1975). "The experience of landscape." (John Wiley & Sons).
Dvorak, B. (2021). Ecoregional Green Roofs: Theory and Application in the Western USA and Canada. Cham, Switzerland, Springer Nature.
Dvorak, B. and P. Drennan (2021). Green Roofs in California Coastal Ecoregions. Ecoregional Green Roofs: Theory and Application in the Western USA and Canada. B. Dvorak. Cham, Springer International Publishing: 315-389.
Kaplan, S. (1987). "Aesthetics, affect, and cognition: Environmental preference from an evolutionary perspective." Environment and behavior 19(1): 3-32.
Kellert, S. R. and T. Farnham (2013). The good in nature and humanity: connecting science, religion, and spirituality with the natural world, Island Press.
Laseau, P., J. Tice and F. L. Wright (1992). Frank Lloyd Wright: between principle and form, John Wiley & Sons.
Lundholm, J. T. (2016). "Spontaneous dynamics and wild design in green roofs." Israel Journal of Ecology and Evolution 62(1-2): 23-31.
Mehta, V. and J. K. Bosson (2010). "Third places and the social life of streets." Environment and behavior 42(6): 779-805.
Ryan, C. O., W. D. Browning, J. O. Clancy, S. L. Andrews and N. B. Kallianpurkar (2014). "Biophilic design patterns: emerging nature-based parameters for health and well-being in the built environment." ArchNet-IJAR: International Journal of Architectural Research 8(2): 62.
Salih, K., Z. O. Saeed and A. Almukhtar (2021). "Lessons from New York high line green roof: conserving biodiversity and reconnecting with nature." Urban Science 6(1): 2.
Wilson, E. O. (1986). Biophilia, Harvard University Press.
Wright, F. L. (1908). "In the cause of architecture." Architectural Record, 31-45.